

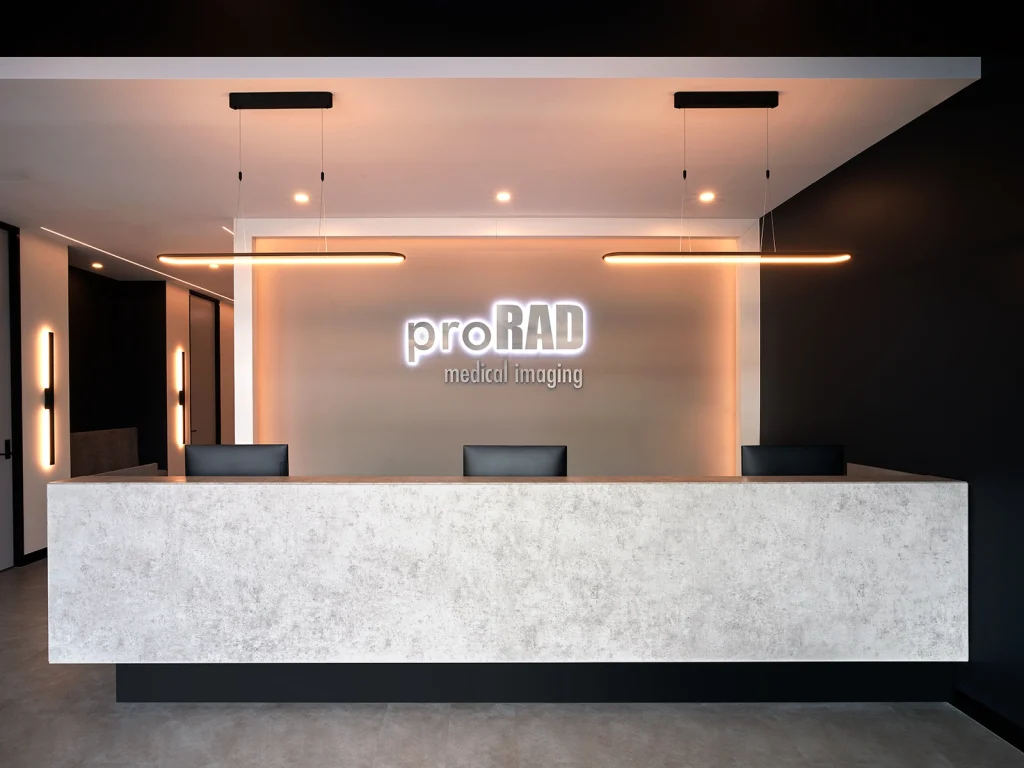
 PROJECT TYPE: Property search and preliminary site analysis, followed by turn-key planning and design, project management and construction of a radiology clinic.
LOCATION: Derrimut, Victoria
SIZE: 460 sqm
COMPLETION DATE: Q2, 2023
PROJECT BACKGROUND
Dr Sheng Oon and Dr Chau Nguyen initially approached Eagleheart looking for a site for their first medical imaging clinic in Melbourne’s western suburbs.
Eagleheart’s role began very early on in the process with our project consultants assisting the doctors on their property search.
It was important for them to lever our knowledge and experience in radiology fitouts to ensure their preferred property would meet their requirements for a radiology clinic. More specifically the individual imaging weight requirements, power draw, structural requirements and access.
“Thank you to the amazing team at Eagleheart for working tirelessly and putting up with my last-minute changes. Your professionalism cannot be matched.
By overseeing the project from start to finish, the service and build was an amazing experience.”
– Dr Chau Nguyen: Director & Specialist Radiologist
SCOPE FOR A NEW CLINIC
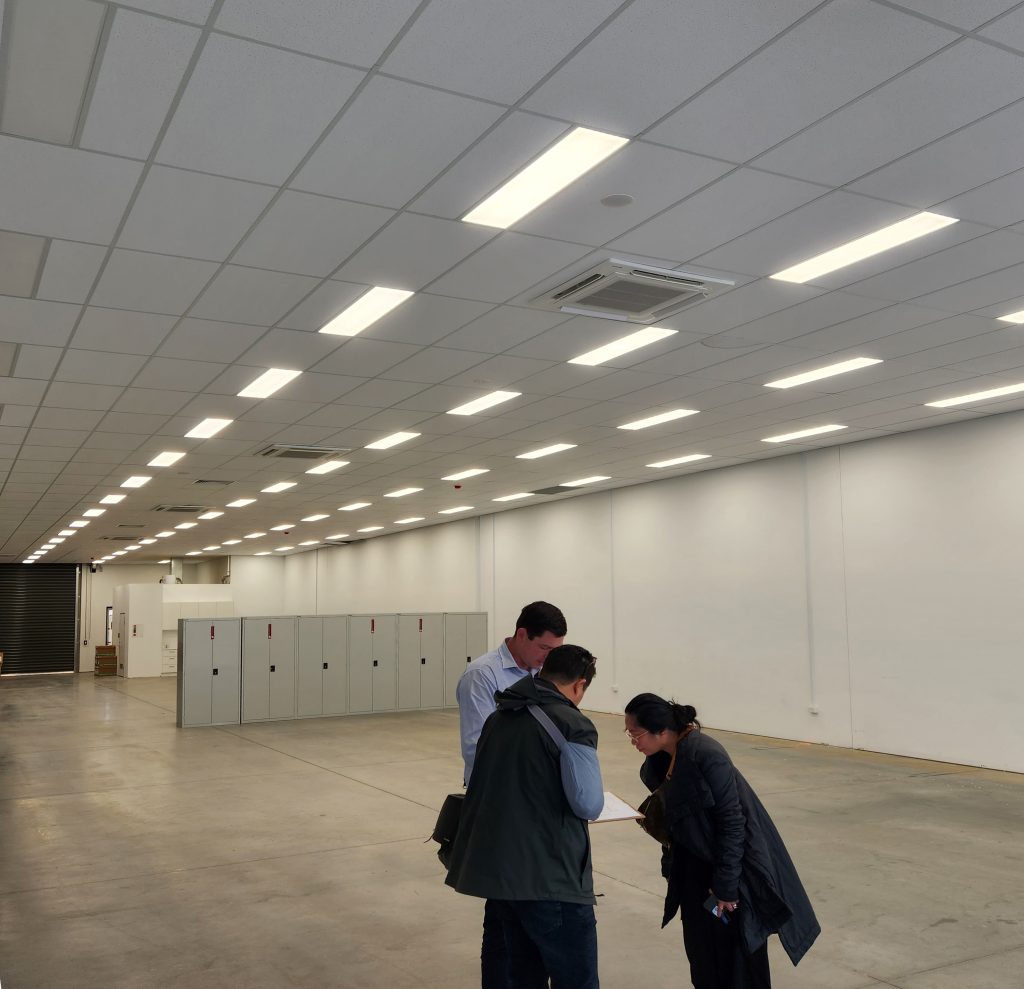
Our team visited several candidate sites with the doctors, and we were able to identify early on why some sites would not be suitable.
Once the Derrimut property was shortlisted, we carried out a preliminary site analysis to confirm its structure and layout could accommodate every modality proRAD required, including the capacity for future growth.
This early analysis gave the doctors the confidence to commit to the 460sqm site and to negotiate with equipment vendors, knowing exactly what the space could support.
As such, the property in Derrimut has become the home base for proRAD medical imaging, the first clinic for Directors Dr Sheng and Dr Chau.
VISION FOR THE SPACE
The brief we received from the Directors at proRAD medical imaging was short and very specific:
“To deliver a minimalist and monochromatic design that was timeless, yet trendy. A clinic that is spacious for staff and patients, with plenty of storage to be clutter-free.”
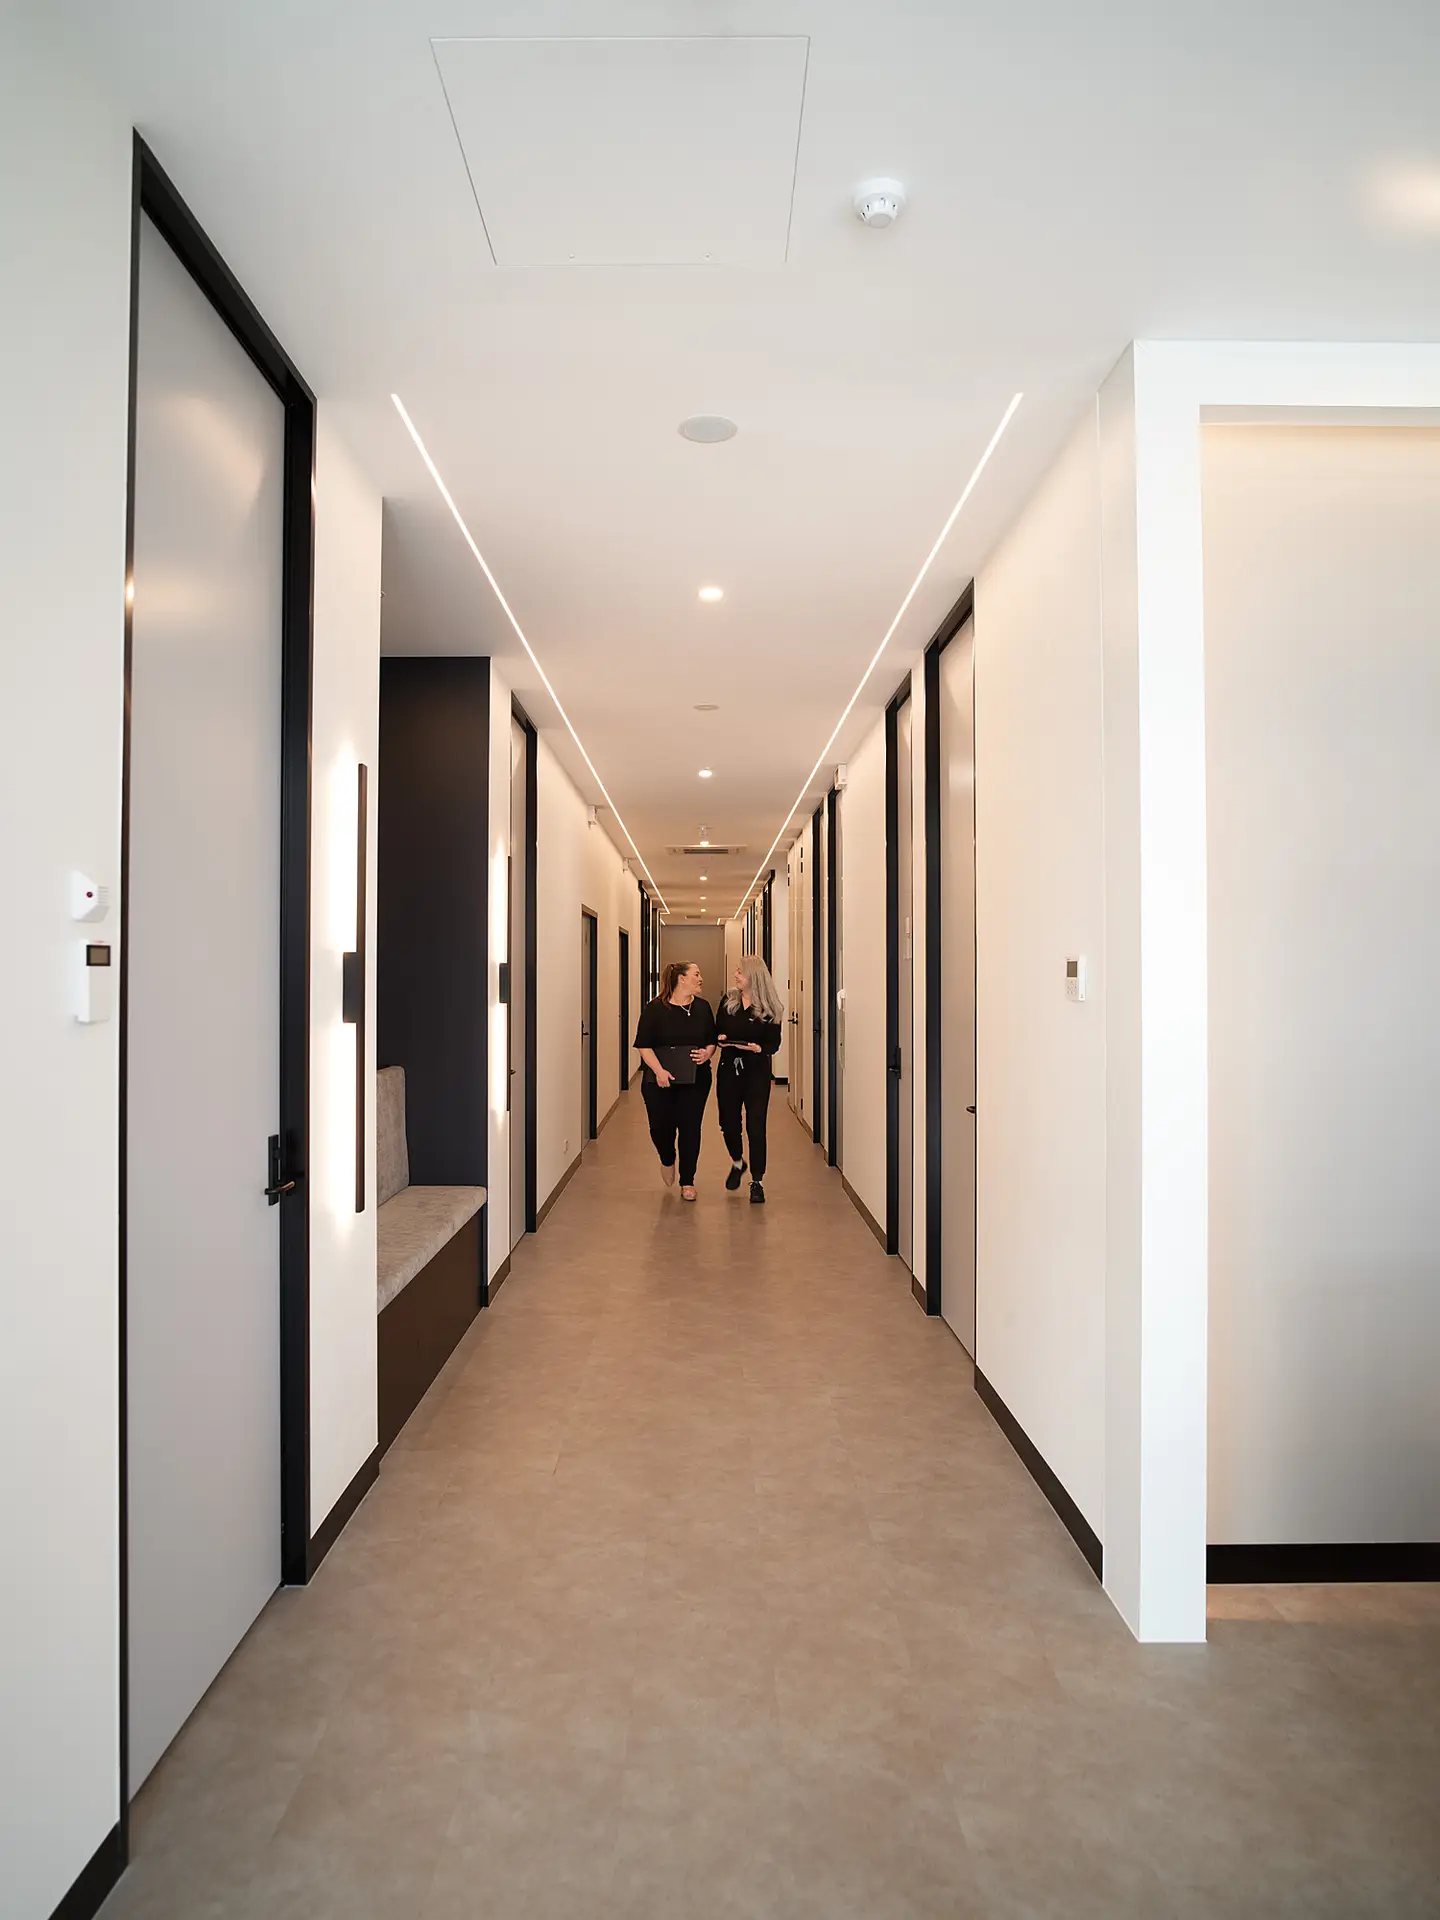
We made the requirement for space the starting point in the fitout design. High ceilings, wide walkways and an extensive reception and waiting area was delivered to create an open, unhurried feel from the moment patients arrive.
Beyond this expansive space the radiology fitout incorporates dedicated imaging rooms alongside clinical spaces that are required to support their function.
The 460sqm floorplan we designed includes:
- Twenty purpose-built rooms dedicated to medical imaging
- Multiple CT’s, X-ray, ultrasound, mammo, DEXA and OPG services
- Clinical consultation rooms
- Fully equipped resuscitation bay with observation window
- An extensive reception and waiting area
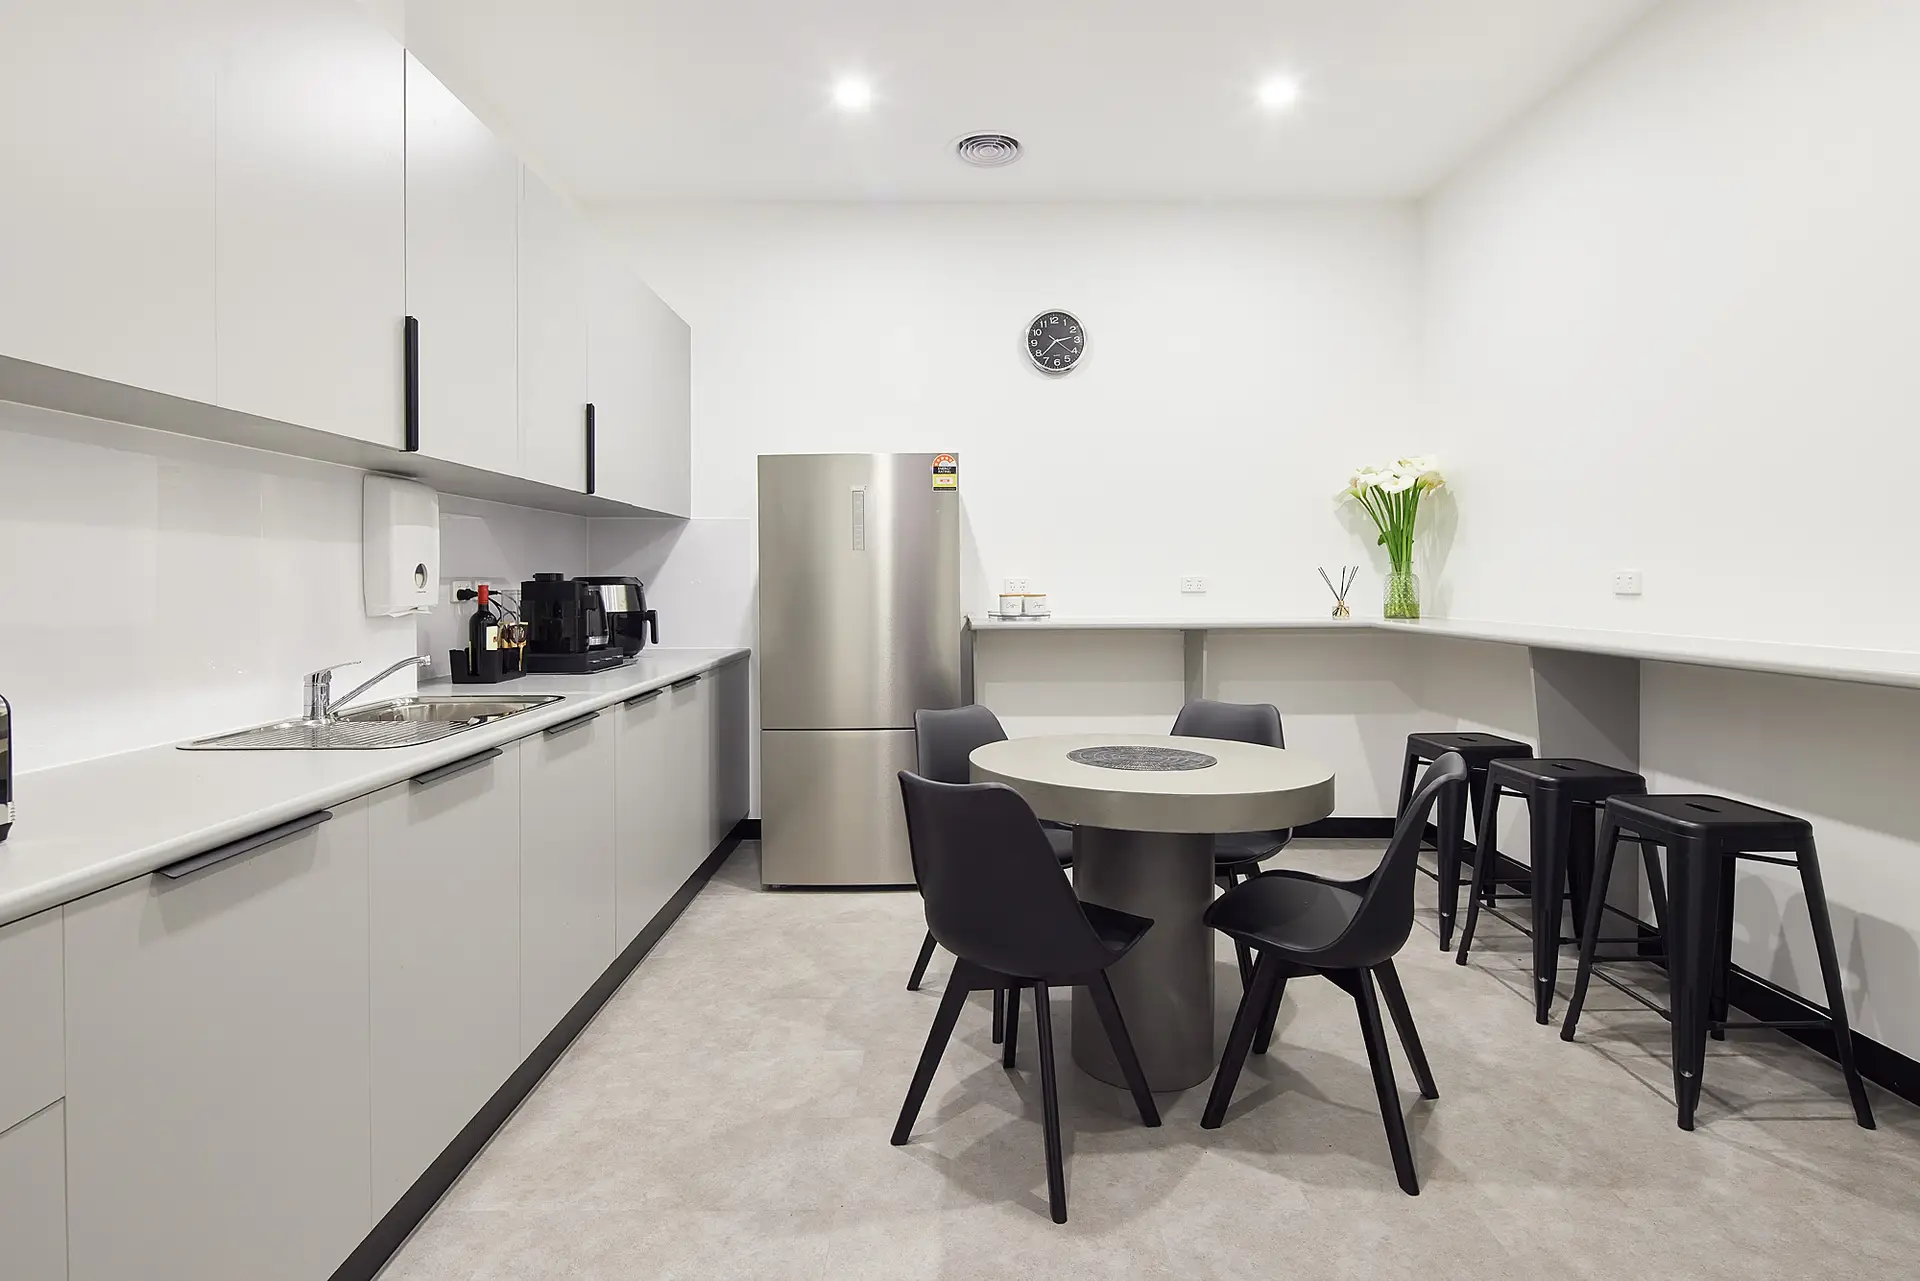
- A staff room with ample bench space and storage
As a full turn-key partner, Eagleheart managed the planning, design, project management and construction of the purpose-built radiology clinic. Our team resolved the structural, power, engineering, shielding and existing-infrastructure challenges along the way.
This kept the construction program running efficiently and ensured every room was ready for when the modality providers were scheduled for the installation of their equipment.

“One of the most memorable aspects of our engagement with Eagleheart was right at the very outset, where Eagleheart came with us to visit a few sites and established quite quickly why certain sites were not suitable. The engagement continued throughout the whole project, and I particularly liked that they didn’t come to us with a problem without first offering us potential solutions.”
– Dr Sheng Oon: Founder / Diagnostic Radiologist
INSPIRATION BEHIND THE DESIGN
Our design team focused on making the monochromatic design feel calm and inviting.
The restrained palette and clean lines gives the clinic a look that is current today and will not date tomorrow. It strikes the “timeless, yet trendy” balance our client’s project brief asked for.
We built generous storage into every area of the radiology fit out so clinical spaces would remain clear and clutter-free, and the architecture could speak for itself.
We gave particular attention to the two spaces that were important to our clients.
- The resuscitation bay that is fully equipped for any medical emergency, with a viewing window that lets staff monitor patients while protecting their privacy.
- The staff room, with ample bench space and storage, that gives the proRAD team a dedicated place to come together for a much needed break, throughout the working day.

THE PROJECT OUTCOME
Completed in June 2023, proRAD medical imaging’s fitout is a one-of-a-kind radiology practice. The sophisticated, sleek and minimalist radiology fitout is built to stand the test of time, and we are delighted to have not only met the brief but exceeded our client’s expectations.
The clinic brings comprehensive diagnostic imaging under one roof for patients in Derrimut and the surrounding western suburbs. It is a space that reflects Eagleheart’s consistently high standards in constructing radiology clinics.
View the project portfolio page on our website by clicking below, including a behind the scenes video tour of the radiology clinic at proRAD Medical Imaging.
Alternatively contact our project consultants at Eagleheart Health Spaces on 1800 324 534.