

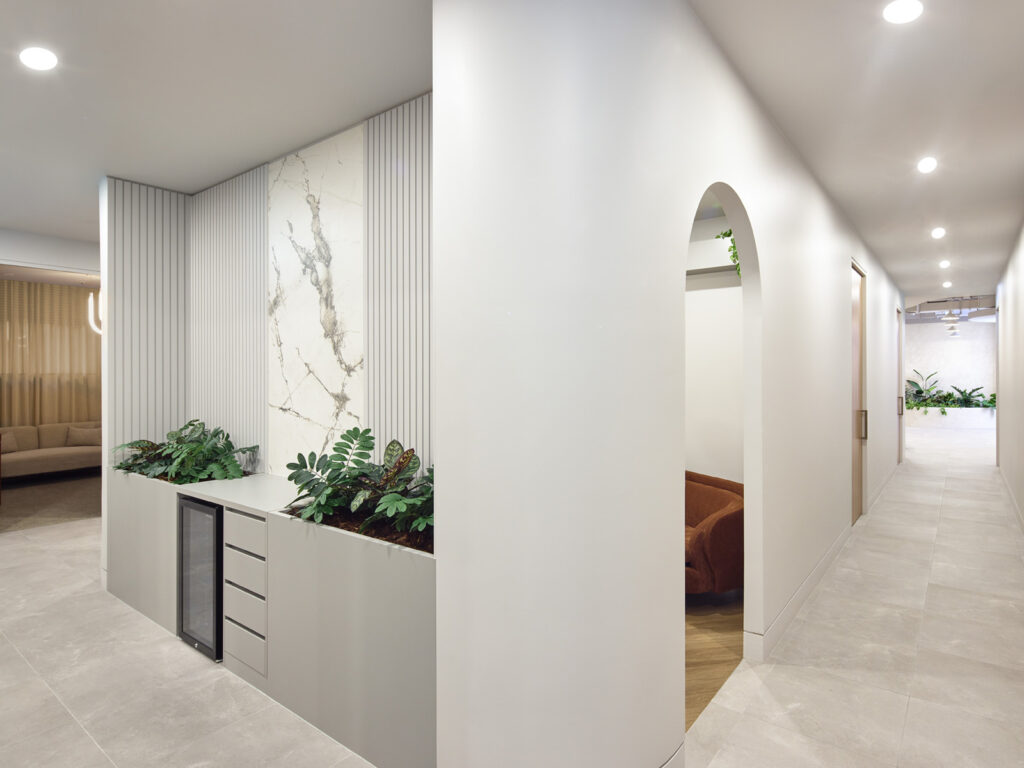
 PROJECT TYPE: Specialist fitout: in-house design, engineering and construction of a luxury cosmetic, dermatology and cosmetic dentistry clinic.
LOCATION: Hawthorn, Victoria
SIZE: 530sqm
COMPLETION DATE: Q1, 2024
PROJECT BACKGROUND
LYLA Clinic brings dermatology, cosmetic surgery, dental and laser treatments together under one roof, guided by a simple philosophy:
“To provide exceptional cosmetic medicine services that help clients look and feel their best.”
The co-owners engaged Eagleheart to design and construct the internal fitout of their space located within the Xero building. The warm shell tenancy was part of a newly constructed six-level office and retail development designed by Idle Architecture. The premium address called for a finish with unsurpassed luxury.
They came to Eagleheart because we specialise in creating medical spaces. They had seen the quality of our work reflected in our previous projects and our very positive online reviews.
“We would definitely recommend Eagleheart to our family and friends, and use them for our next project. Out of 5 stars, I would rate Eagleheart 10!”
– Dr. Meily Tan: Co-founder and Physician
SCOPE FOR A NEW CLINIC
The project began essentially as a blank canvas, and our task was to transform the tenancy into a sanctuary for LYLA’s high-end patients.
The brief was to create separation between the four distinct services (dermatology, cosmetic surgery, dental and laser) with the need for patient privacy, both before and after their scheduled appointments.
Eagleheart designed, engineered and fitted out the healthcare clinic entirely in-house. By keeping every stage of the project within our team, this allowed us the ability to move quickly and decisively, and deliver the substantially sized aesthetic clinic in record time.

VISION FOR THE SPACE
Our client’s brief was to deliver a beautiful, inviting space for their high end clients that offered a premium experience, patient comfort, privacy and an opportunity to relax before their appointment.
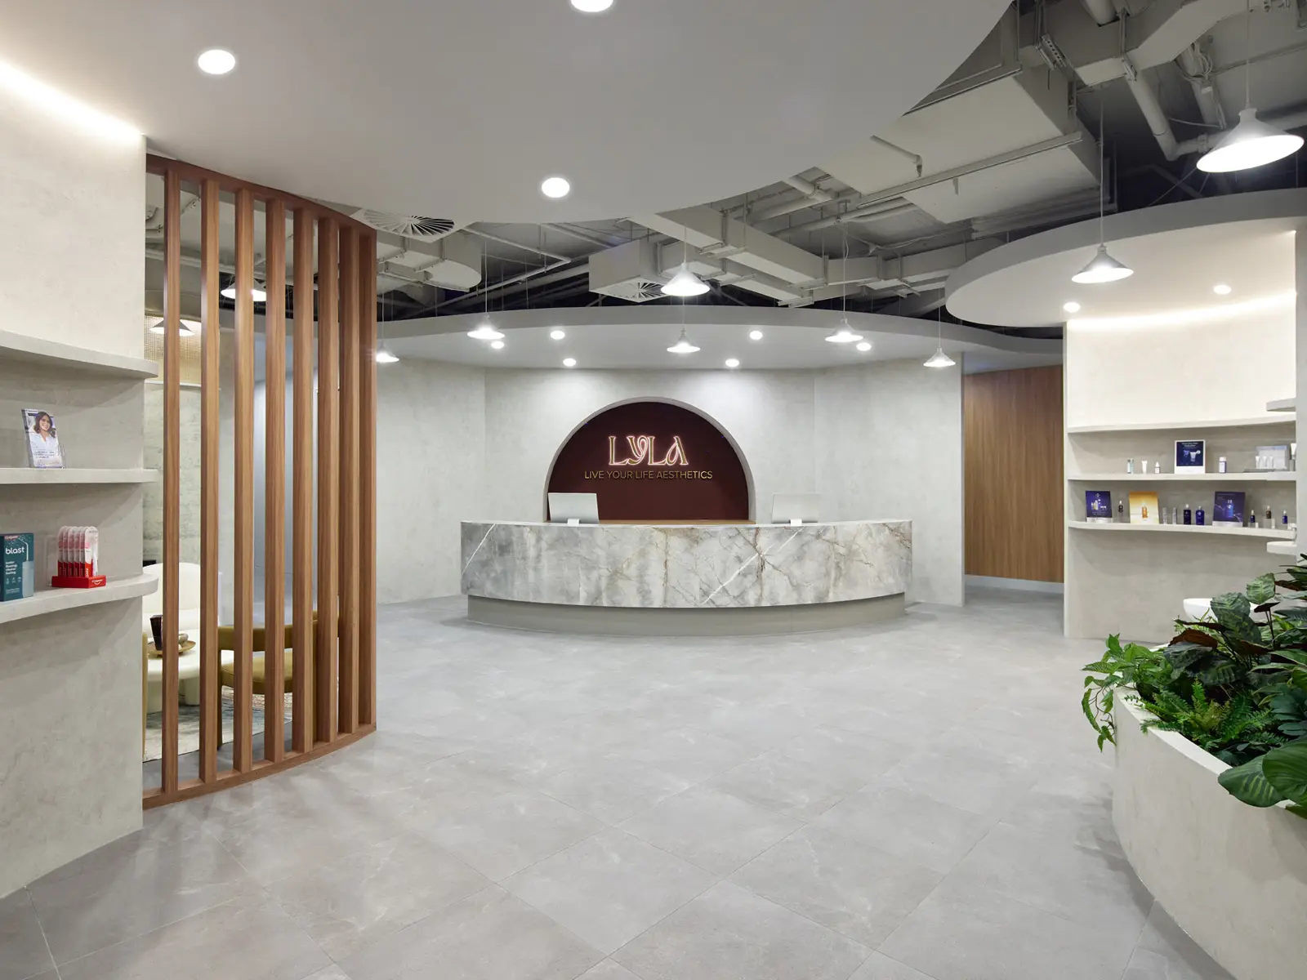
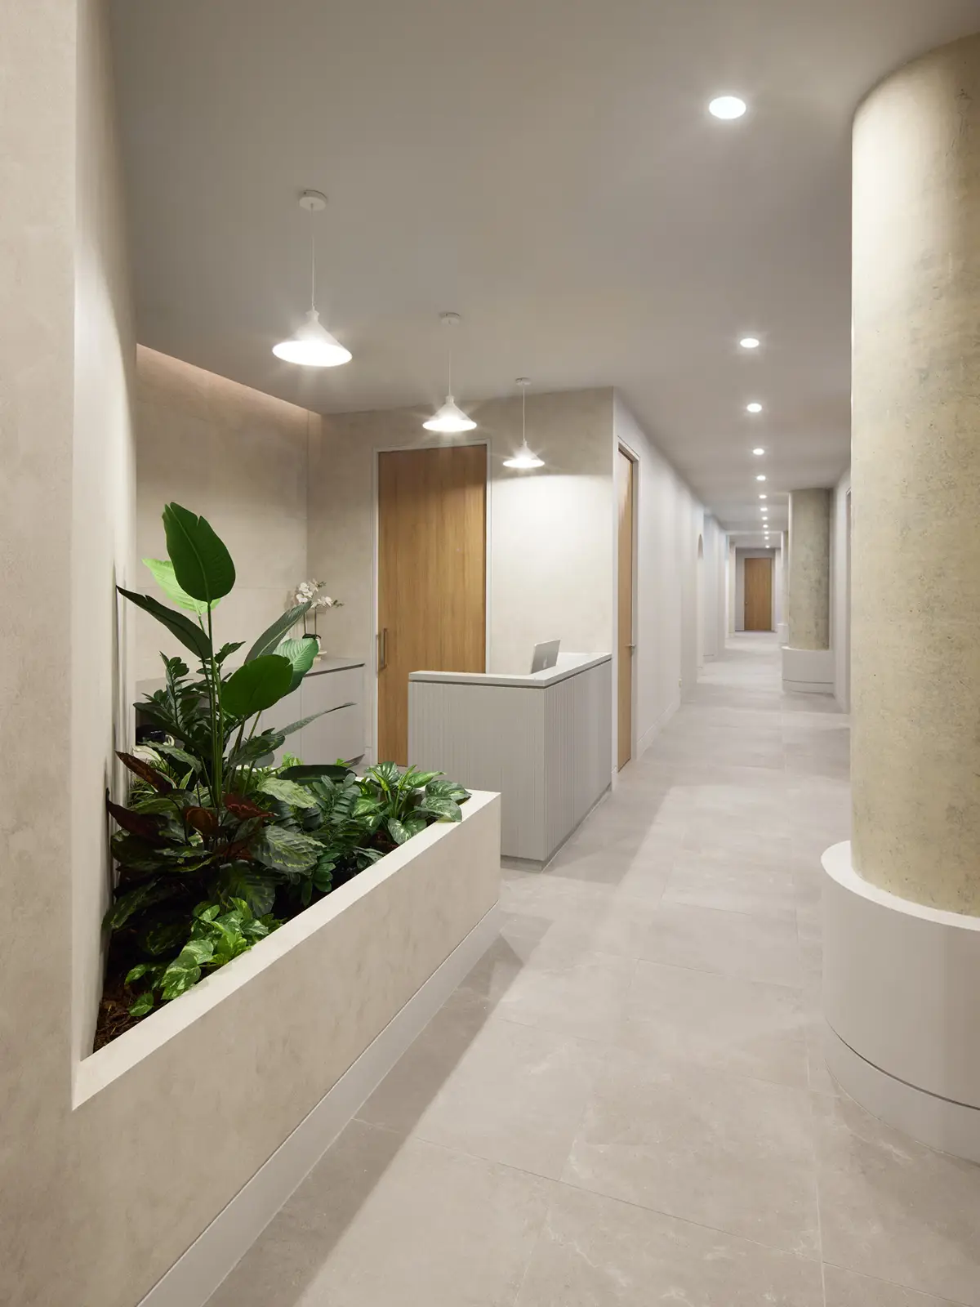
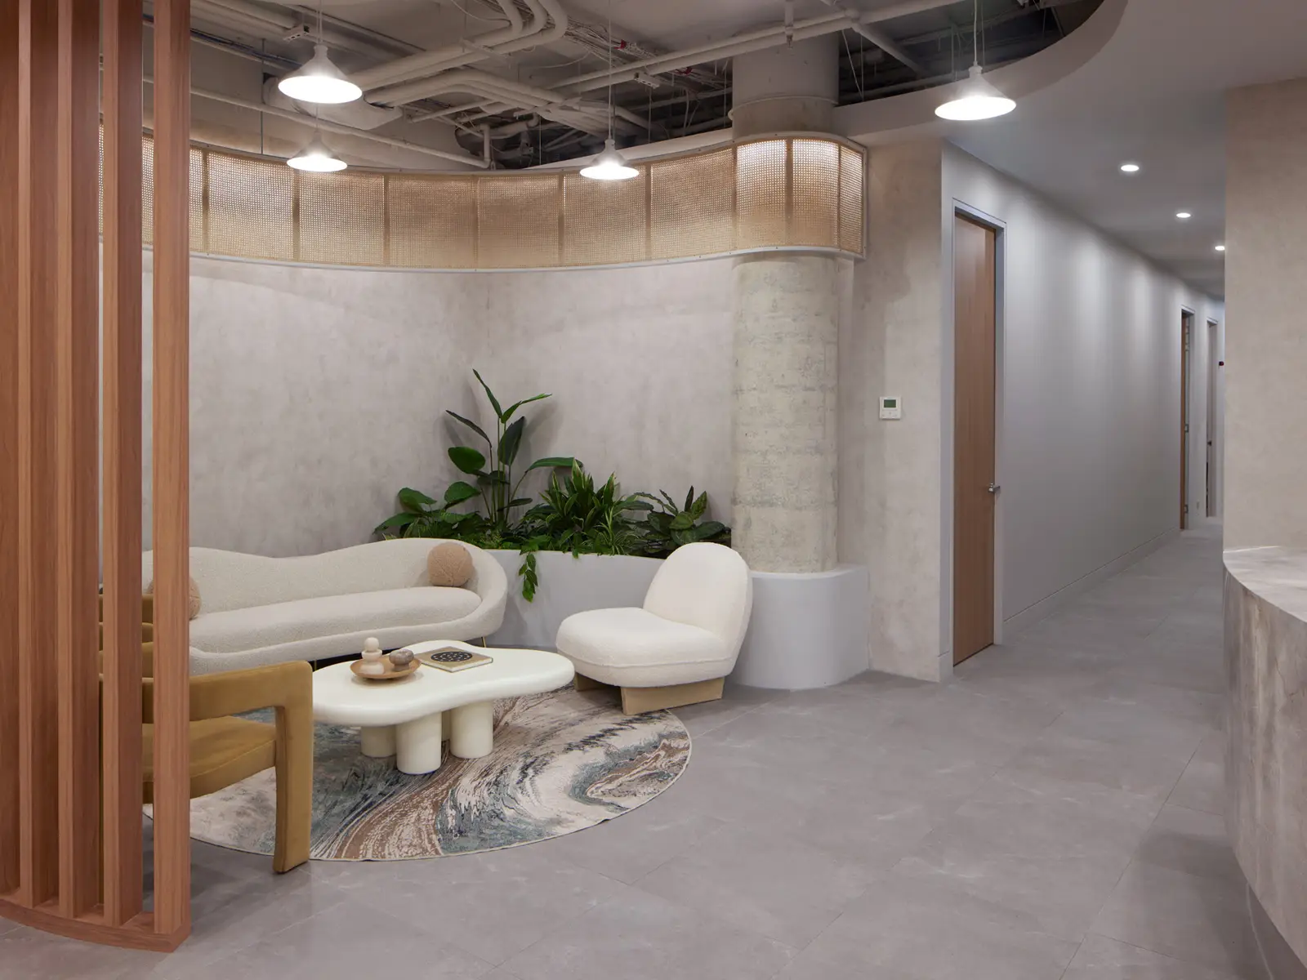
With four services sharing one address, the challenge was to deliver a floorplan and design that would exceed our clients expectations. Our team did this and more, incorporating a stunning exposed ceiling, French wash walls and feature columns, and applied the use of organic shapes, earthy tomes and raw textures throughout.
The completed aesthetic clinic in Hawthorn includes:
- An open and generous sized reception and waiting area.
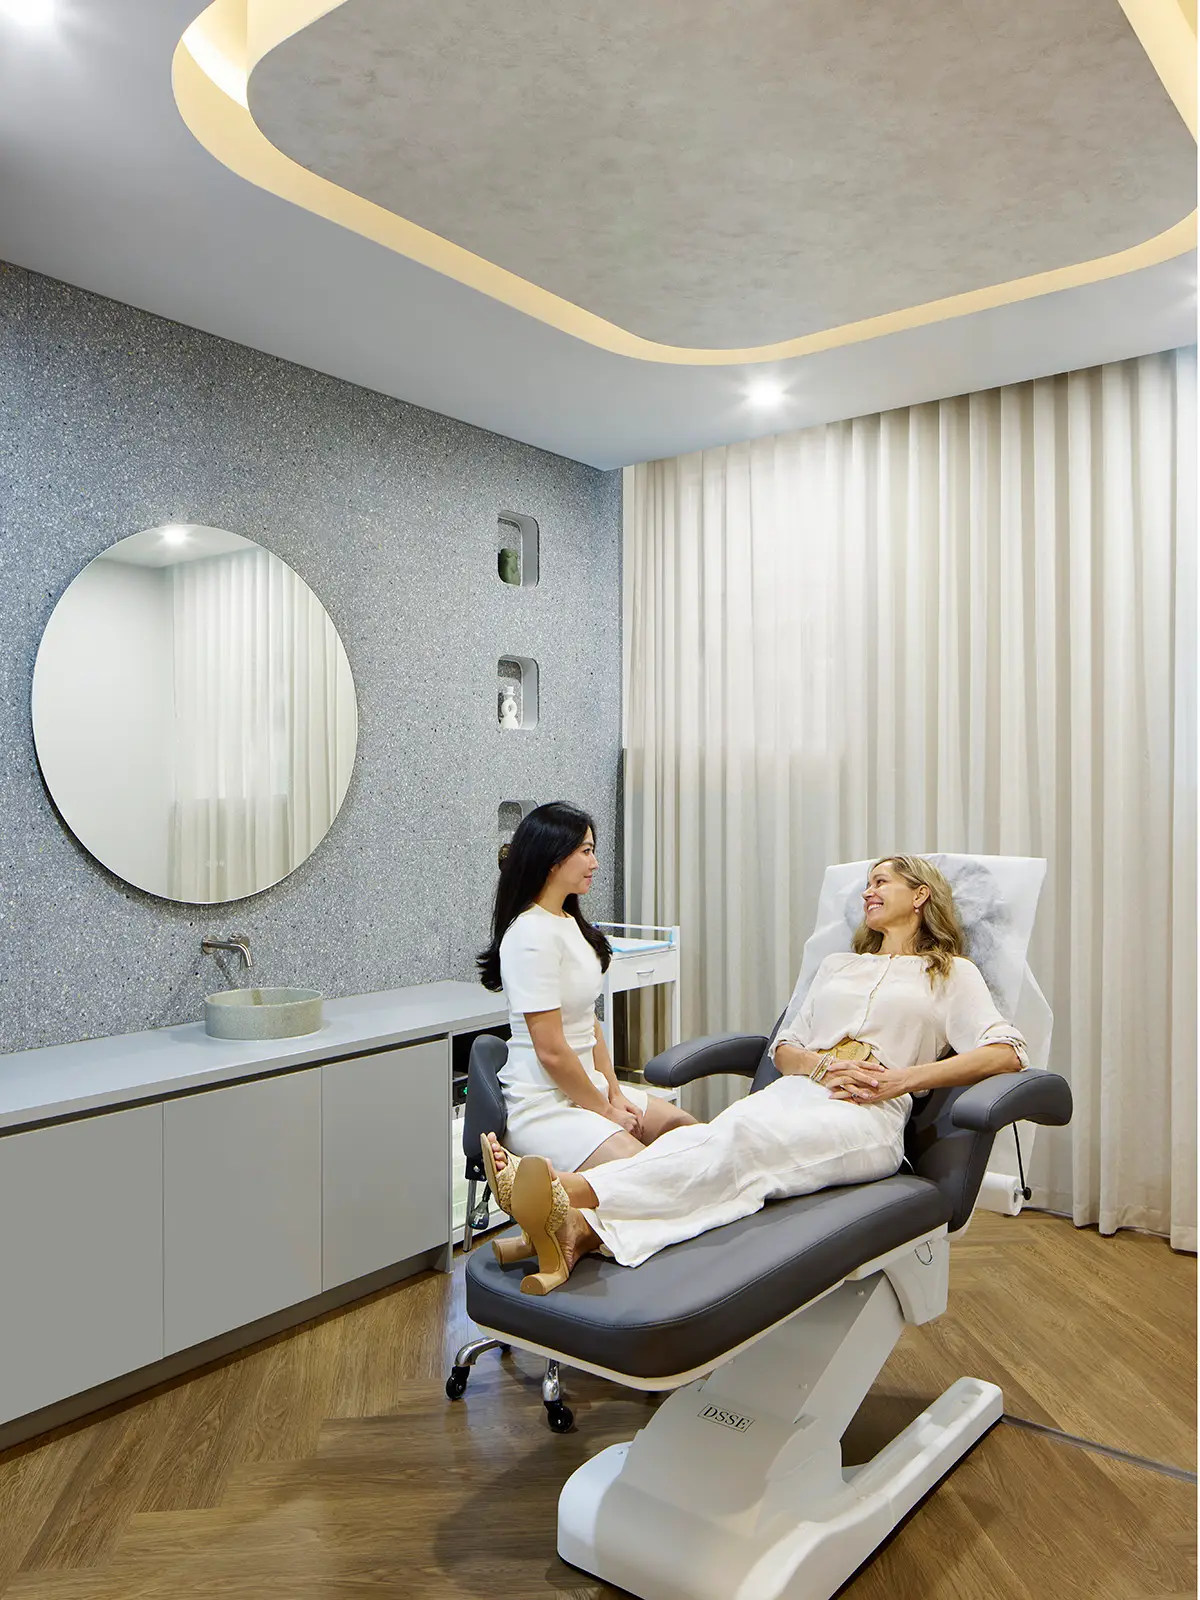
- Twenty-five well-appointed treatment rooms for dermatology, cosmetic surgery, dental and laser treatments.
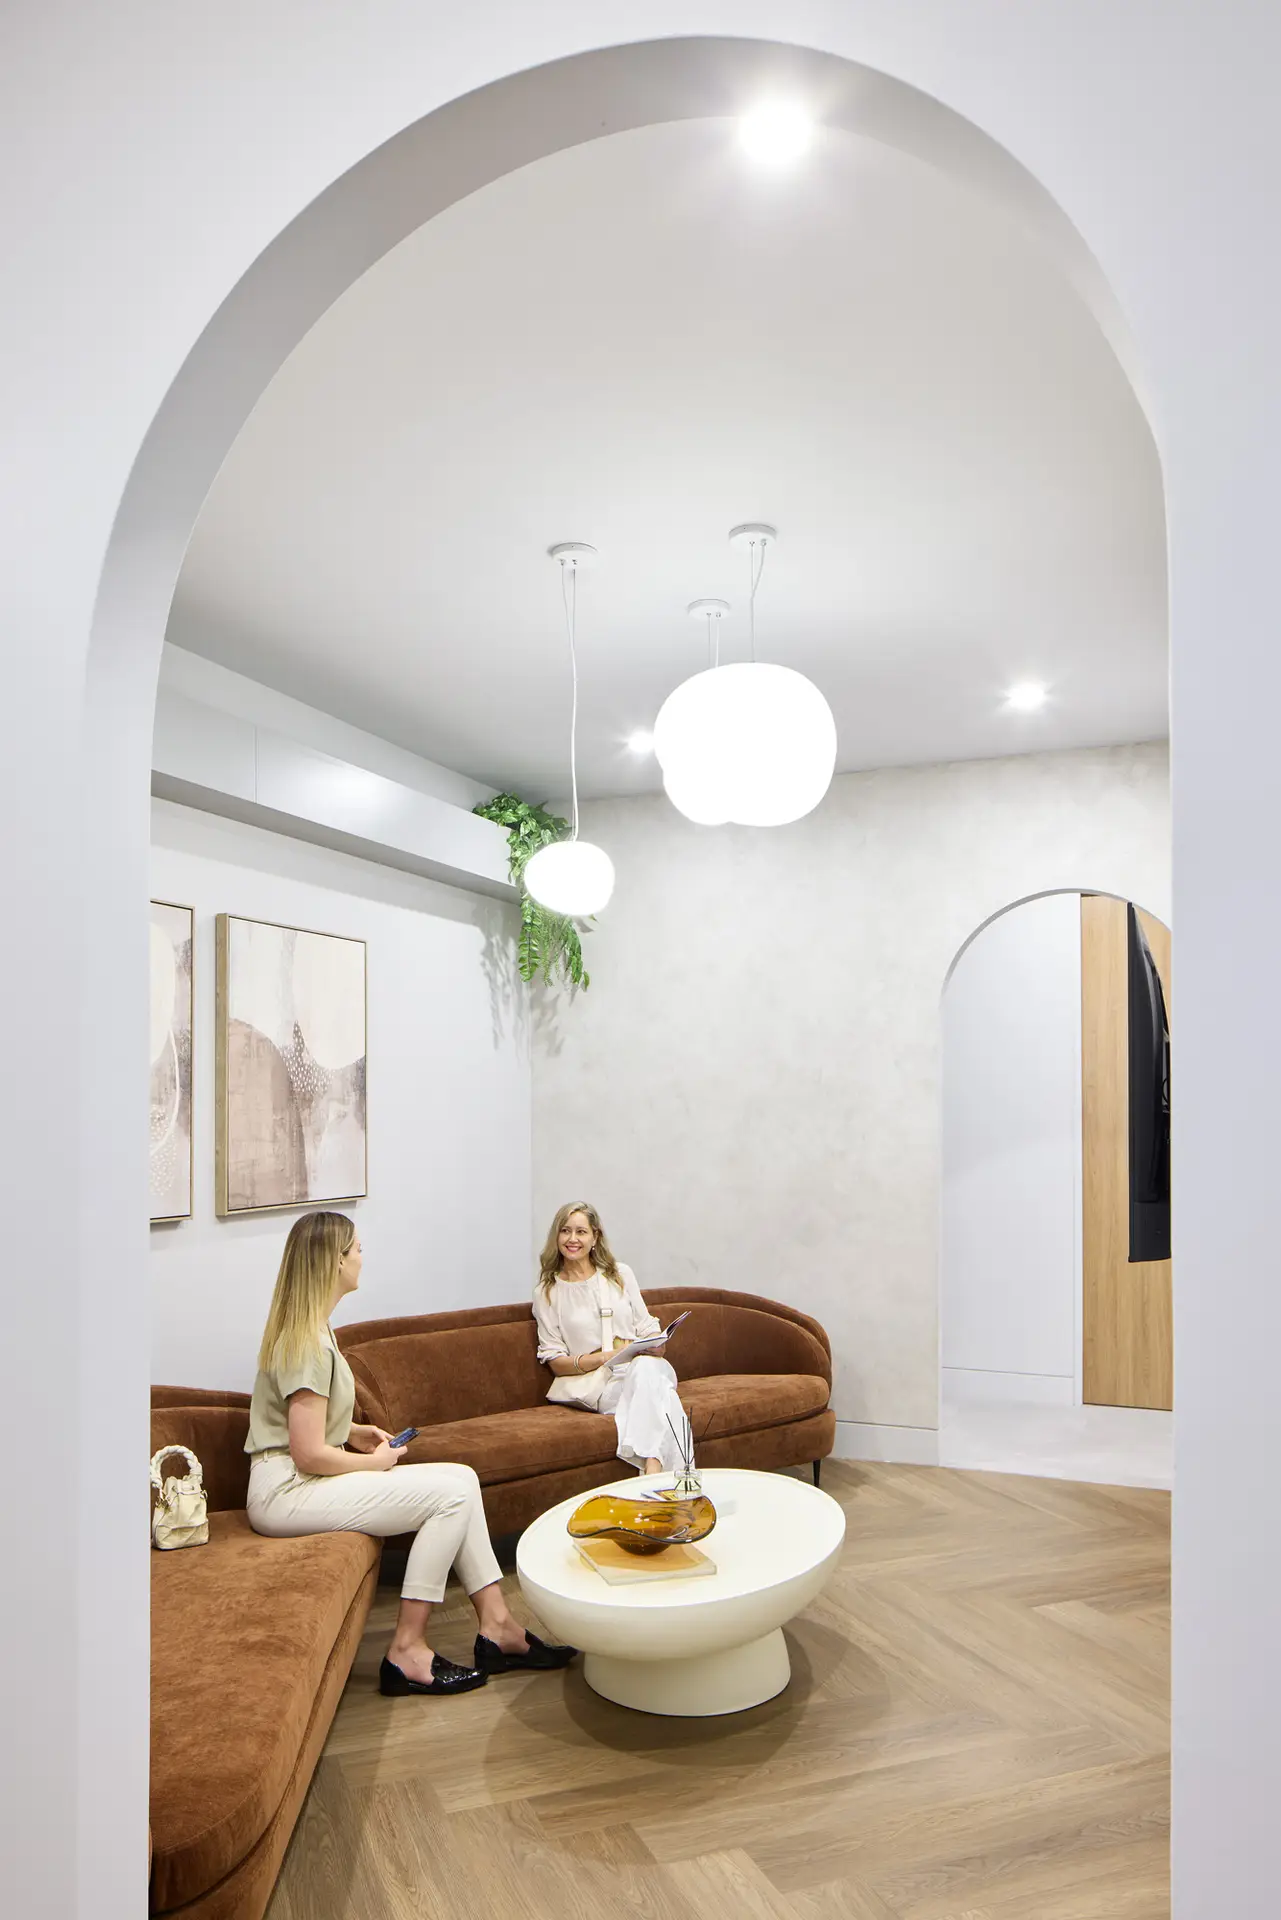
- Additional waiting areas, separating patients by treatment type.
- Greenery and planters to help bring the outside, in.
- Soft pendants, LED lighting and curved features throughout for that opulent feeling.
LYLA clinic is stunningly finished throughout. Their selection of soft furnishings and beautiful styling has created a space that looks and feels more like a high-end luxury spa, than a traditional medical clinic.
“My favourite space in this clinic would have to be the cosmetic waiting area. The design team at Eagleheart has managed to create such a beautiful and inviting space, especially for first-time clients who have never been injected before. It really puts them at ease having a nice space to relax in.”
– Dr Meily Tan: Co-founder and Physician
INSPIRATION BEHIND THE DESIGN
Eagleheart worked closely with the LYLA Clinic team to translate their vision for a premium, spa-inspired cosmetic clinic into a cohesive interior design. Moving away from the traditional clinical aesthetic, the brief called for a space that felt warm, calming and refined, while meeting the practical requirements of a modern cosmetic practice.
Eagleheart’s design approach centred on creating an inviting environment through considered material selection, organic forms and a natural, earthy palette. Sculptural shapes, tactile finishes and soft curves introduce visual interest and create a sense of flow throughout the clinic, while carefully balanced textures and tones establish a contemporary, timeless aesthetic.
By combining creative design thinking with an understanding of clinical functionality, Eagleheart developed an interior that balances the desired atmosphere with the operational needs of the practice. Every element was considered to contribute to a cohesive experience, demonstrating how thoughtful design can transform a clinical setting into a welcoming, premium environment.
THE PROJECT OUTCOME
Eagleheart delivered the design and fitout of LYLA Clinic, bringing the spa-inspired vision to life through a carefully considered combination of aesthetics, functionality and construction expertise.
In just twelve weeks, the team at Eagleheart transformed the warm shell space into a 530sqm sanctuary for LYLA Clinic’s patients. The clinic is a medley of functionality, client-centricity and luxury, and it sets a new benchmark for aesthetic clinics right across Australia.
To learn more about the aesthetic clinic fitout at LYLA Clinic, watch the project video or visit the project portfolio page for further details.