


Eagleheart Health Spaces recently completed the design and construction of the new Doctors@Bayside general practice in Sandringham, Victoria.
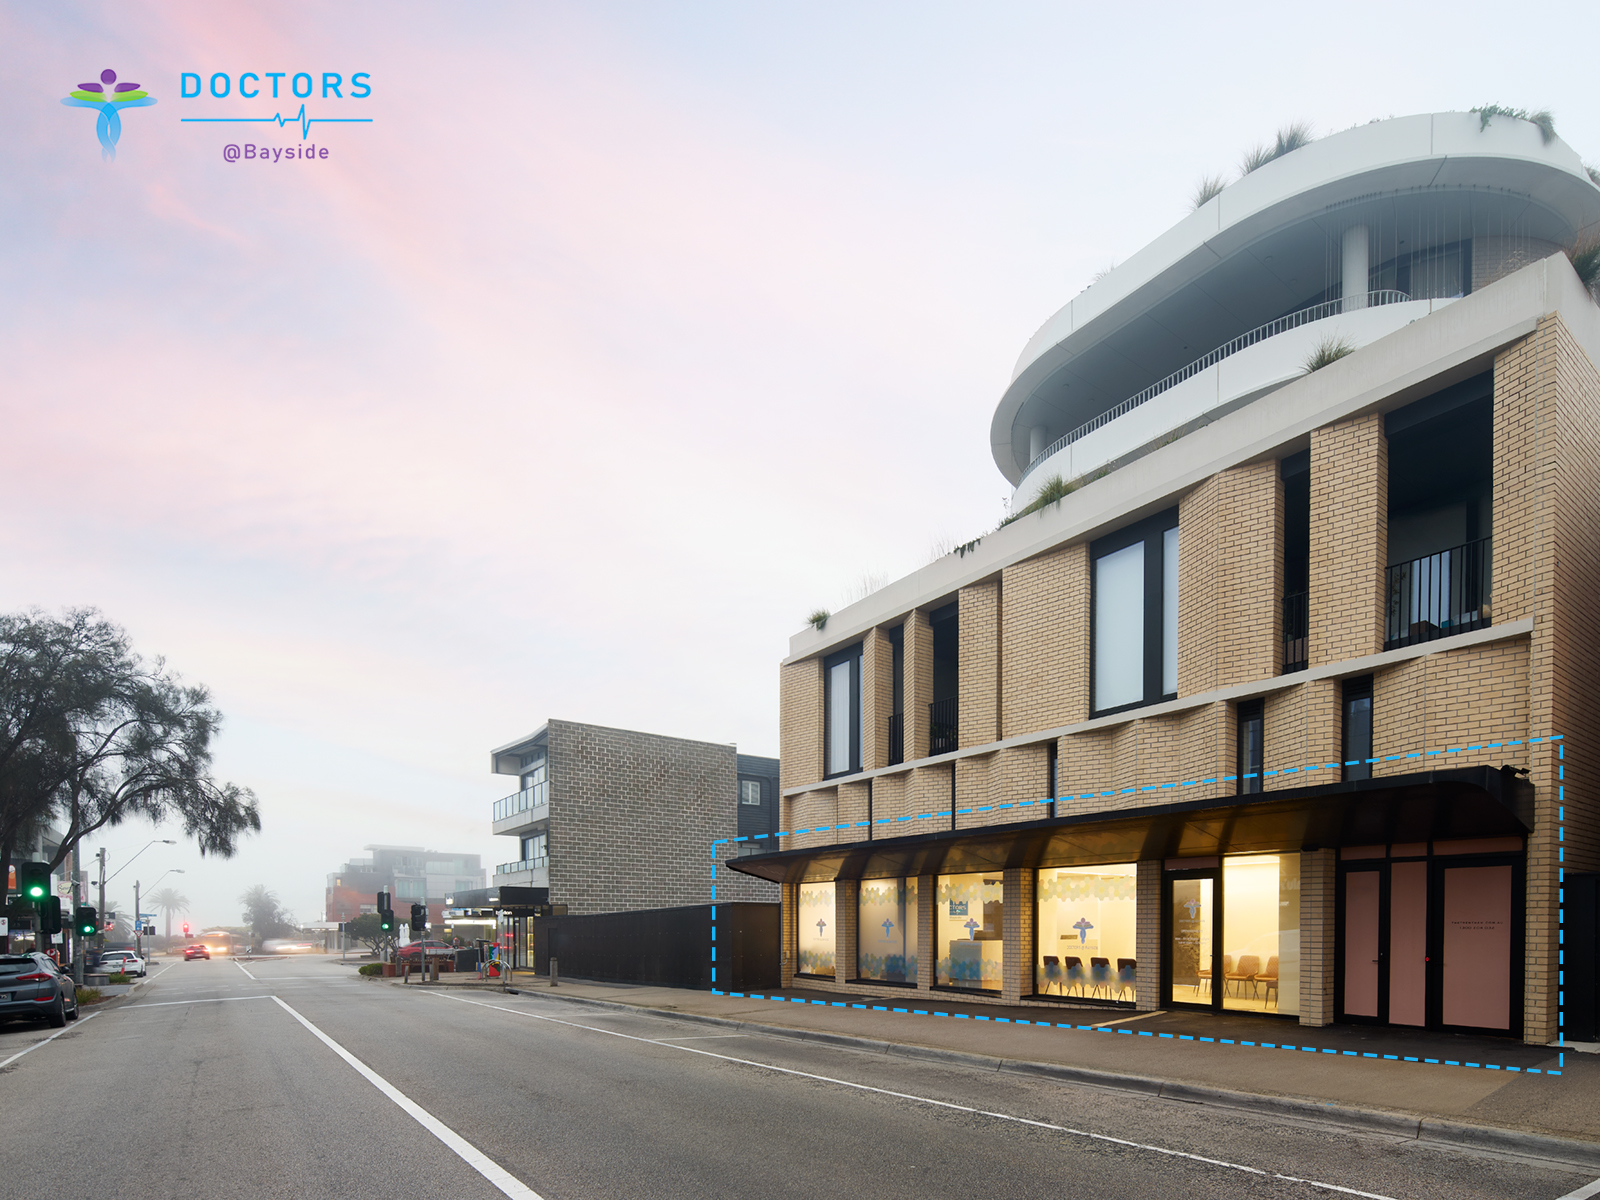
Relocating from their long-standing premises on Bay Road, the practice has been re-established within The Trentham Sandringham, a purpose-built mixed-use development. The site combines healthcare, retail and premium retirement living, in one convenient location.
Eagleheart worked closely with practice owners Dr Maghu and Kirstie on the planning, design, and internal fitout of their contemporary 240sqm GP clinic. The goal was to maximise on the available space and natural light and deliver a clinic that through clever floorplan design would support their clinical workflows, improve operational efficiency and provide flexibility for the practice’s future growth.
Designed Around the Patient Experience
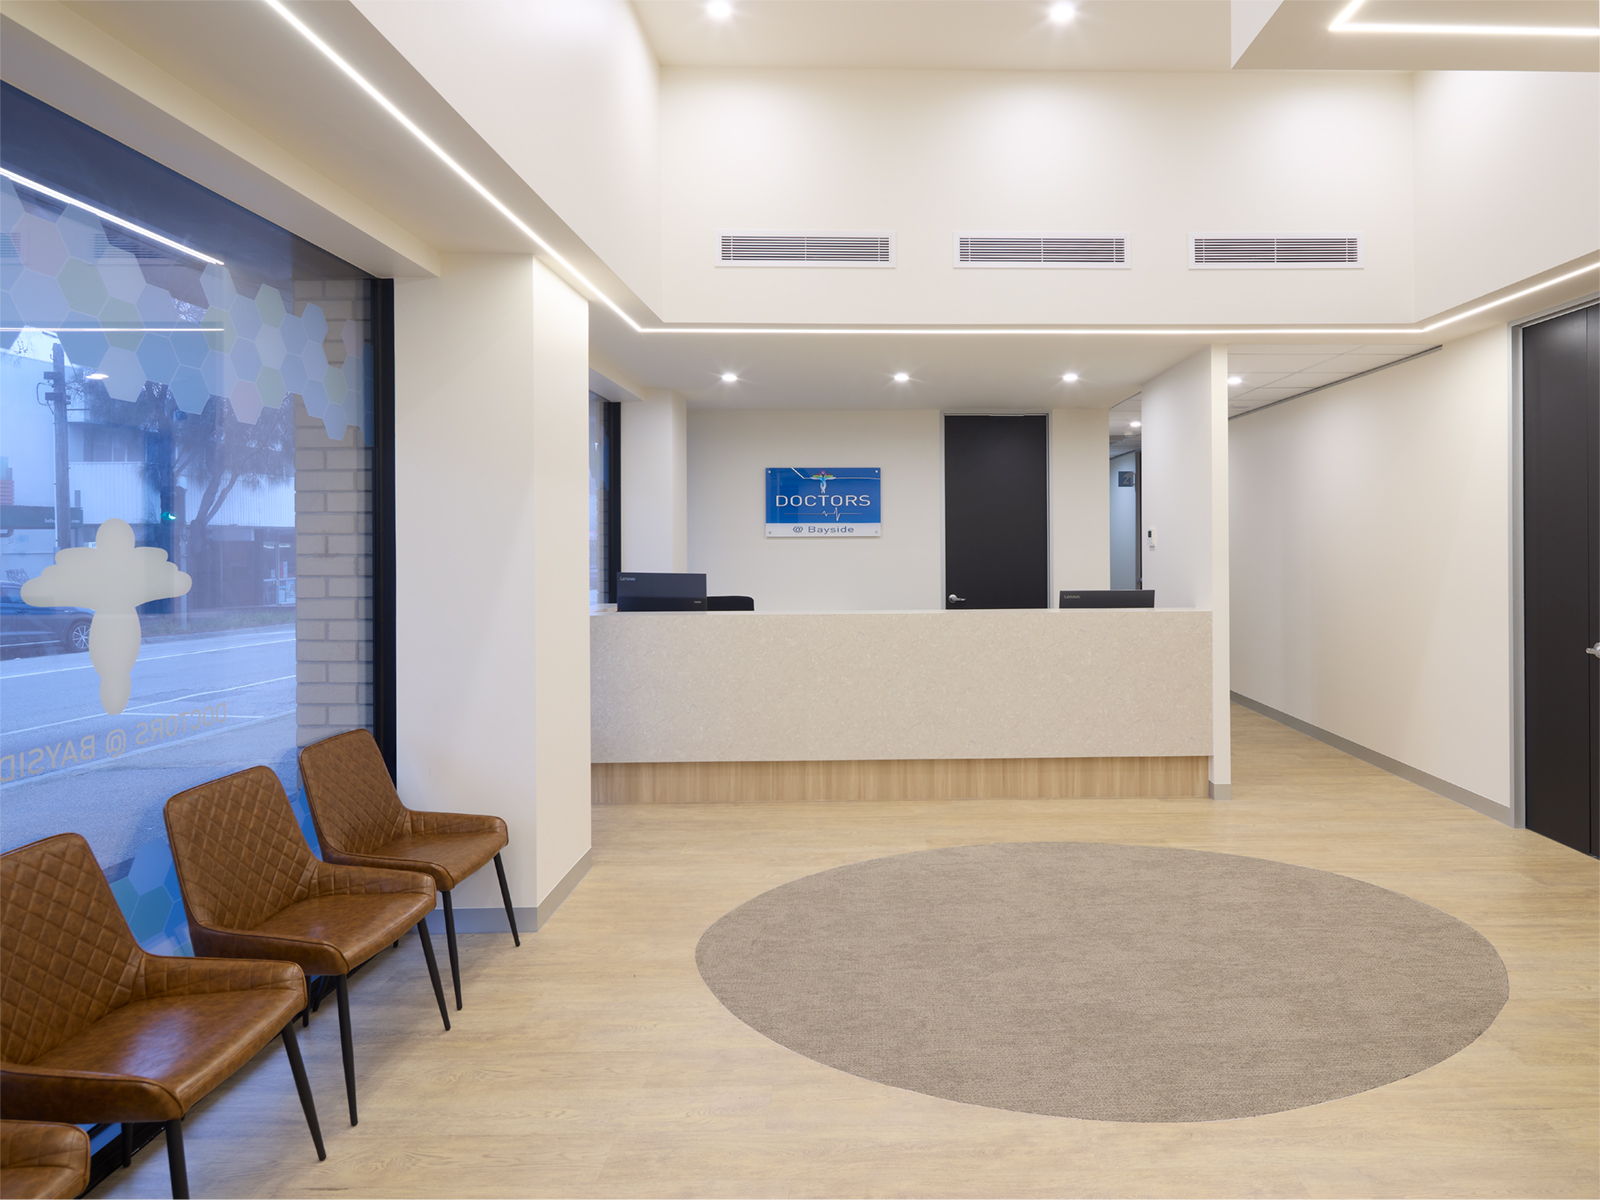
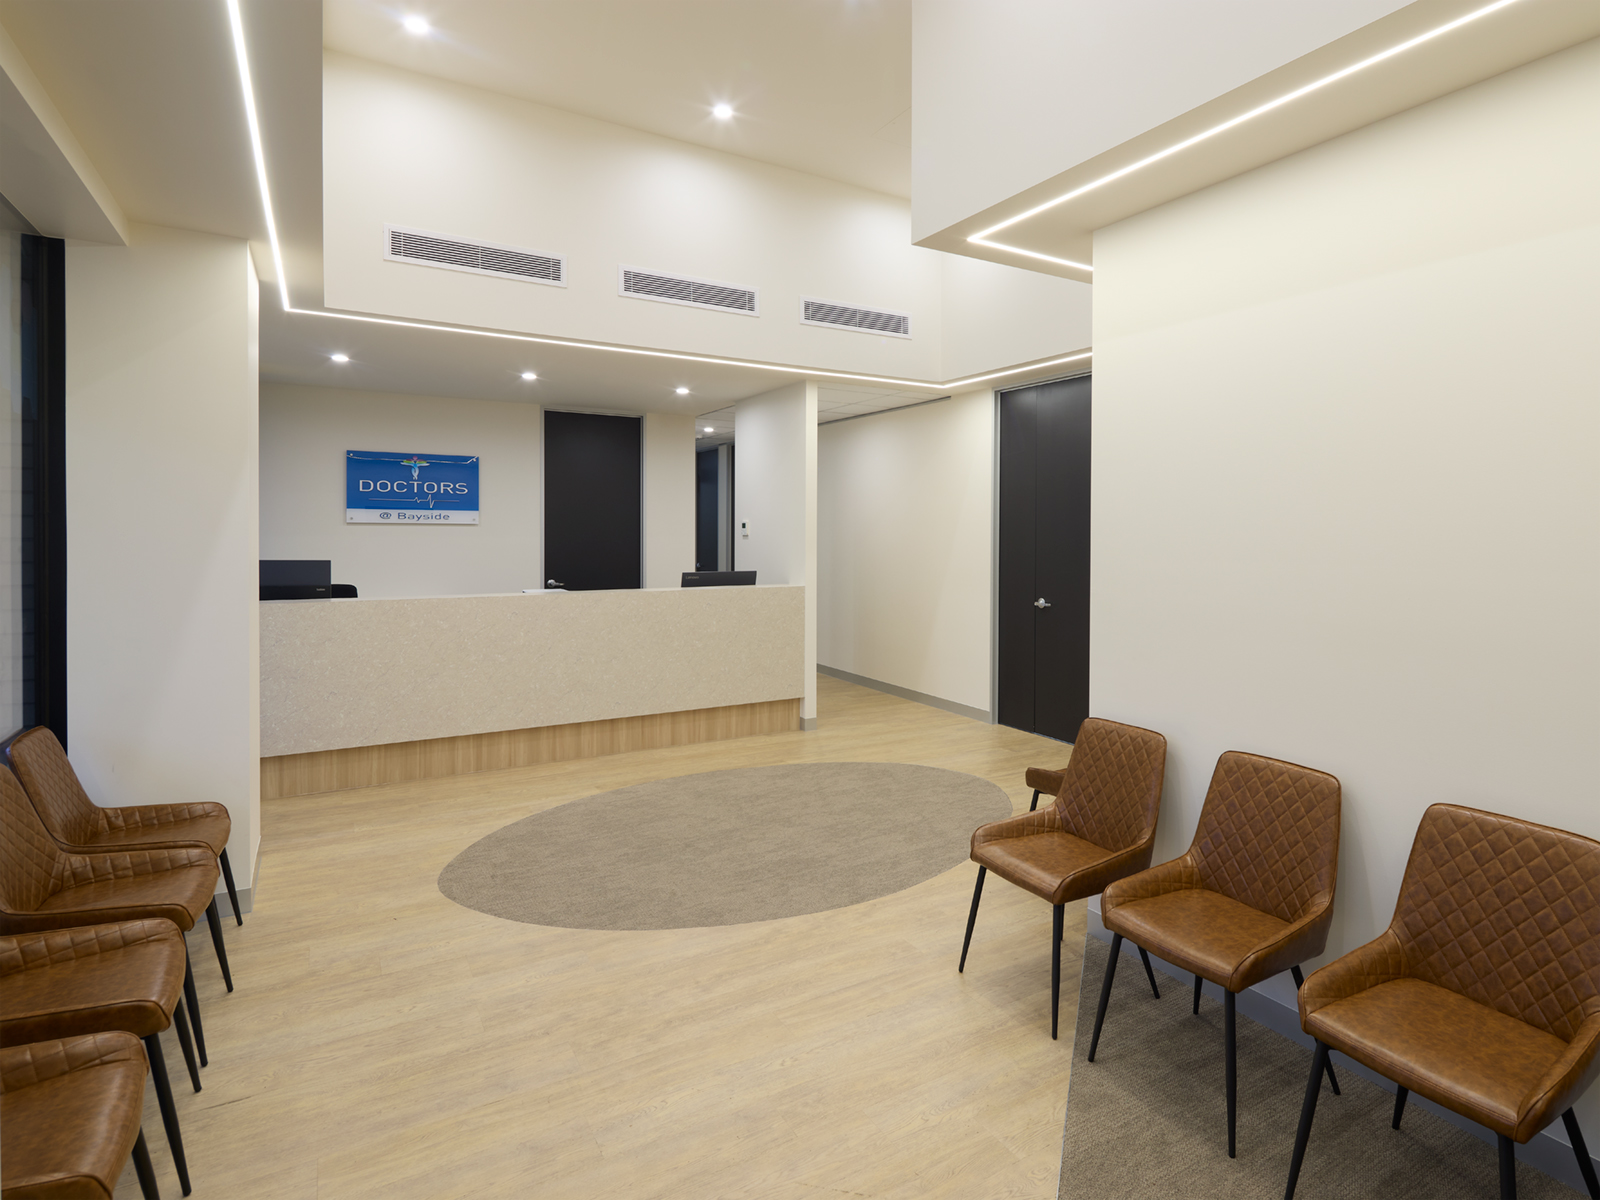
The design balances modern healthcare functionality with warm, welcoming interiors that help patients feel at ease from the moment they enter.
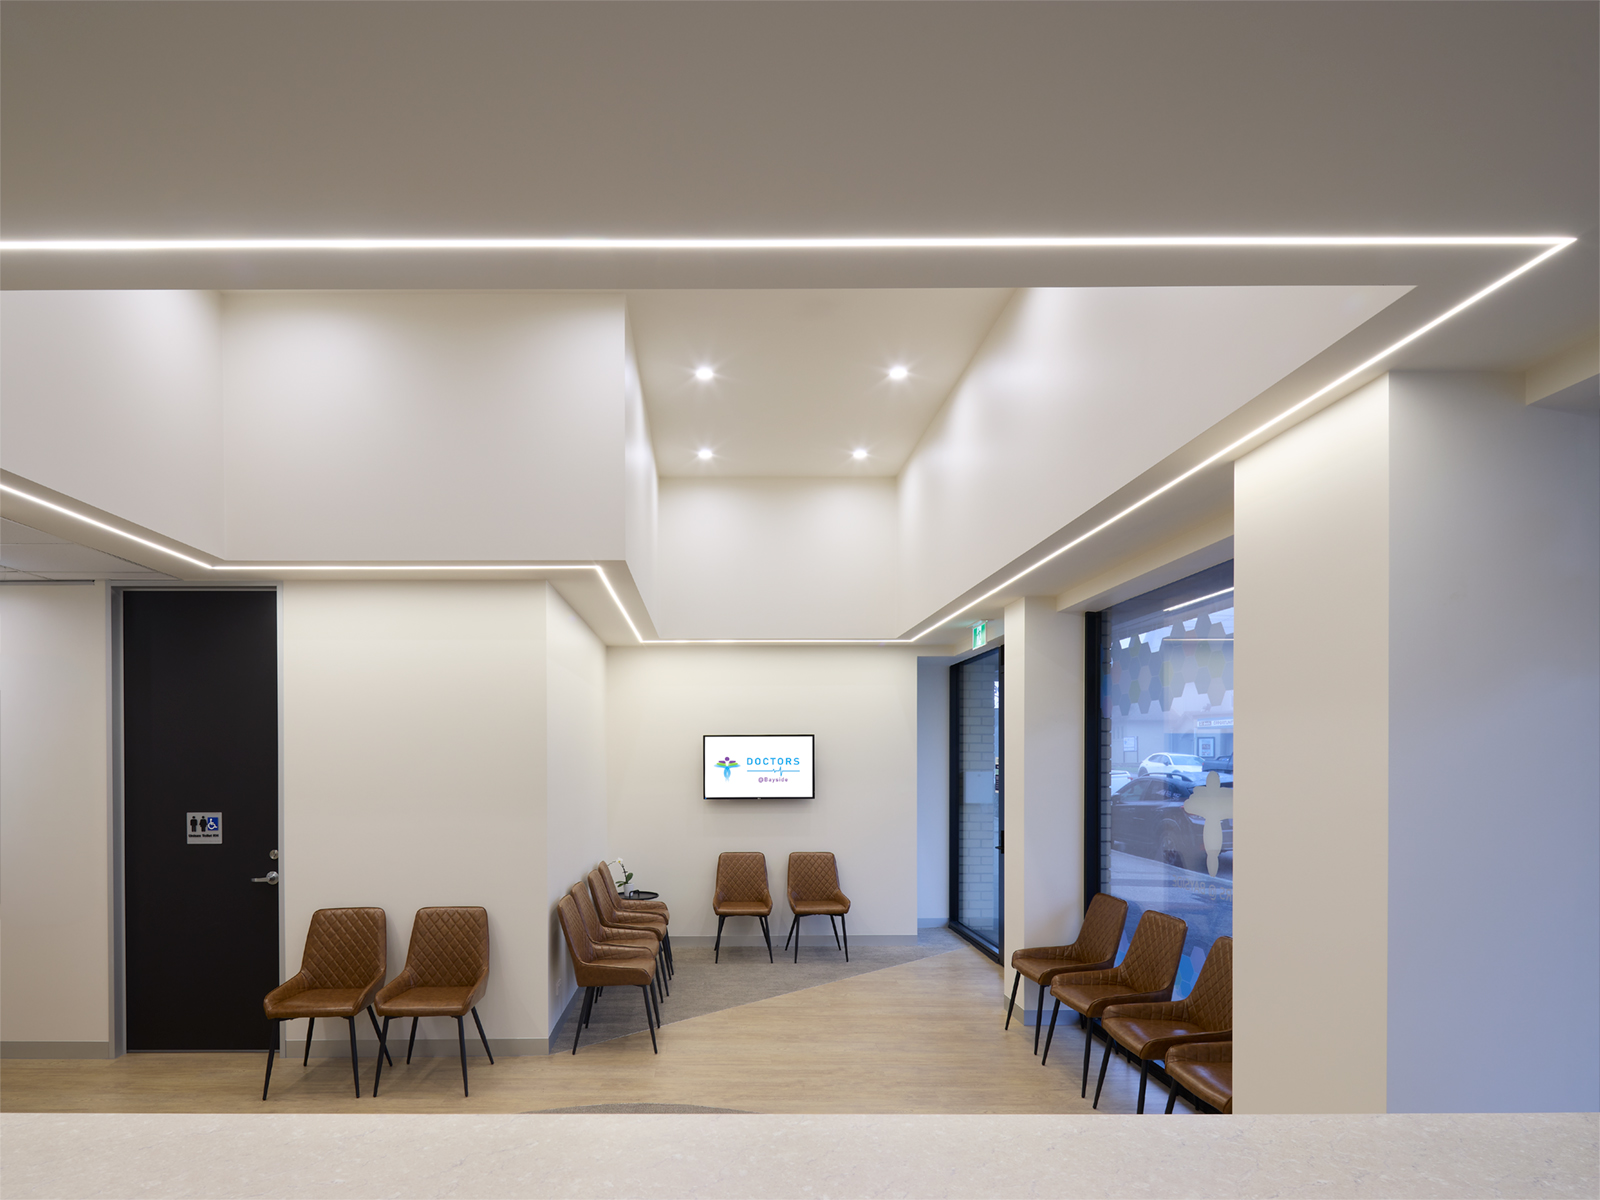
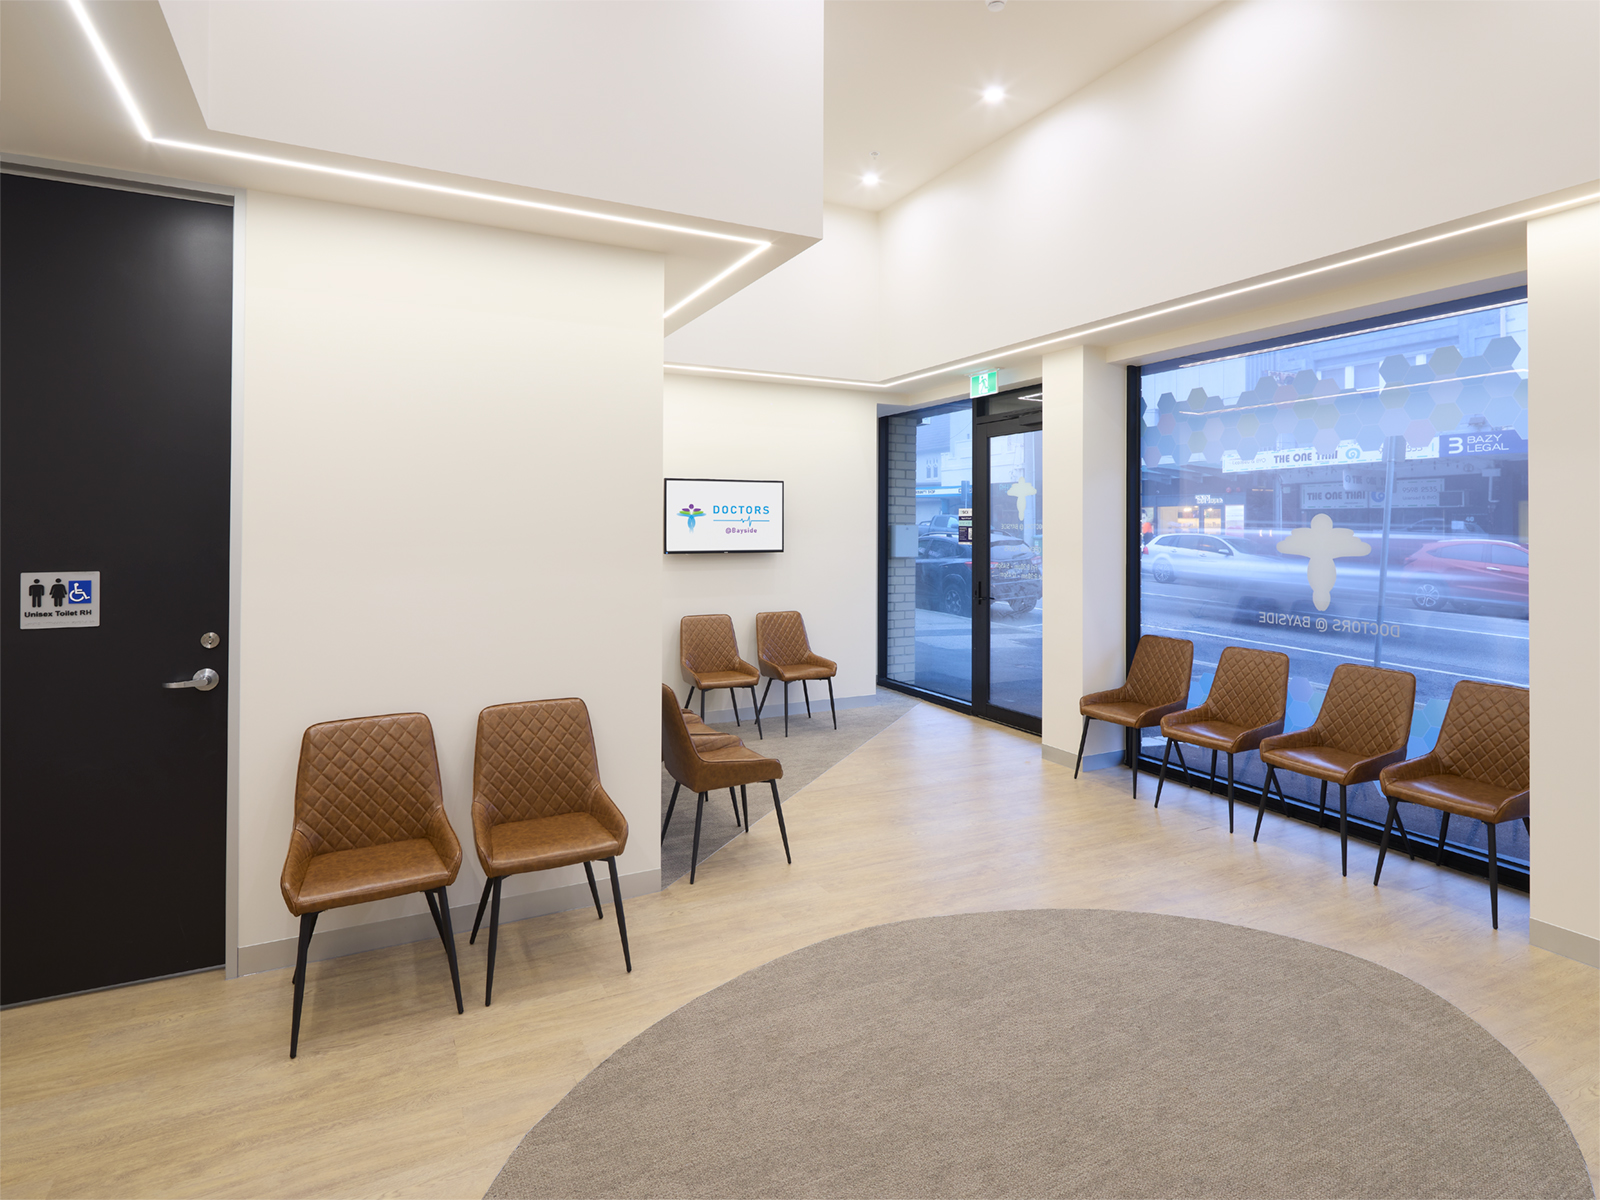
Natural timber joinery, soft neutral finishes, and integrated lighting create a calm and professional environment throughout the practice. The expansive street-facing outlook provides a strong visual presence from the main road. In combination with the high ceilings in reception, the floor-to-ceiling windows welcome in warm natural light for a soft, and comforting feeling for patients waiting for their appointment.
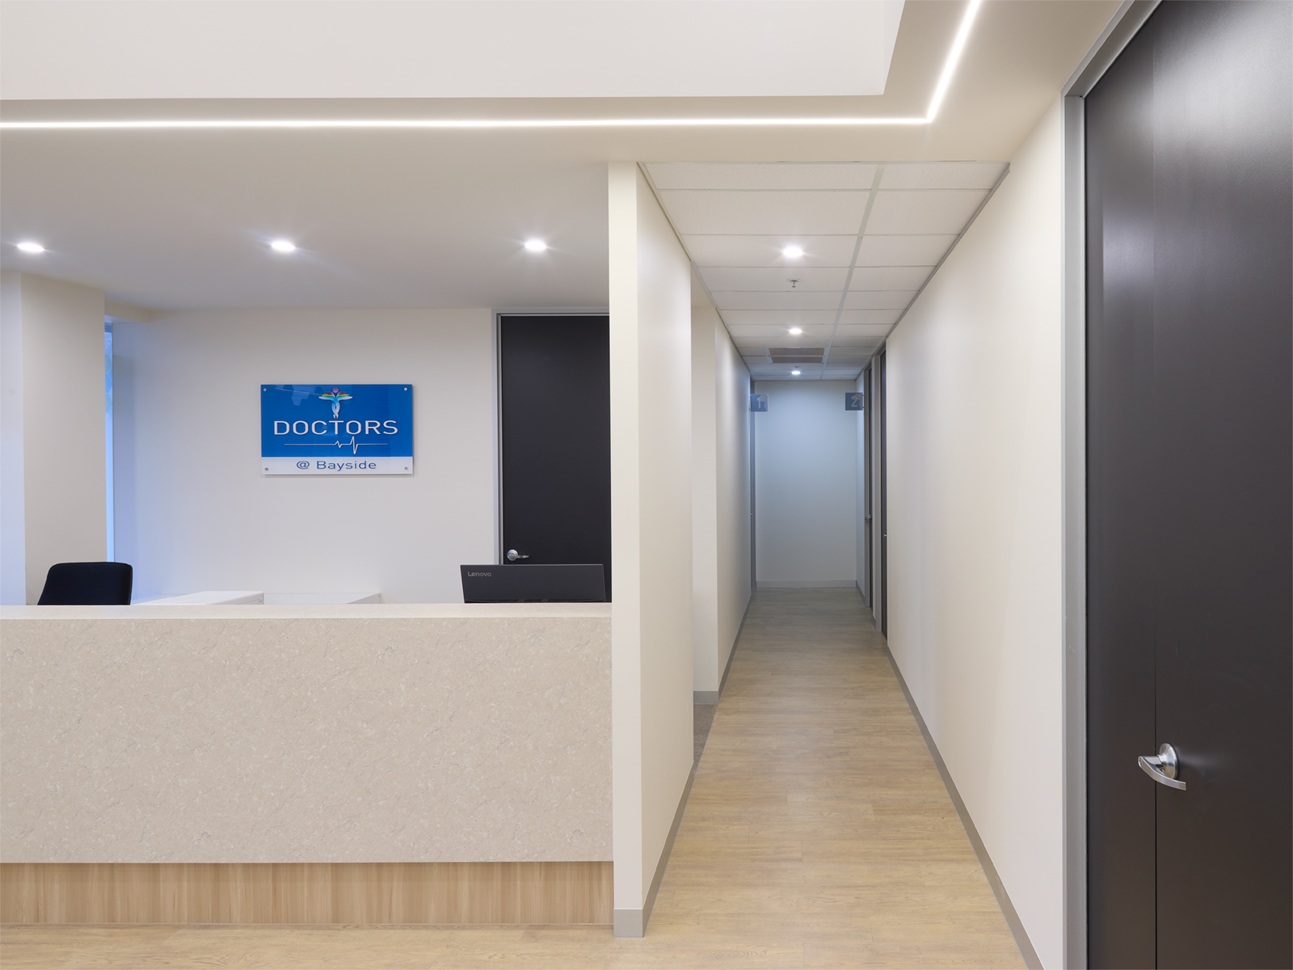
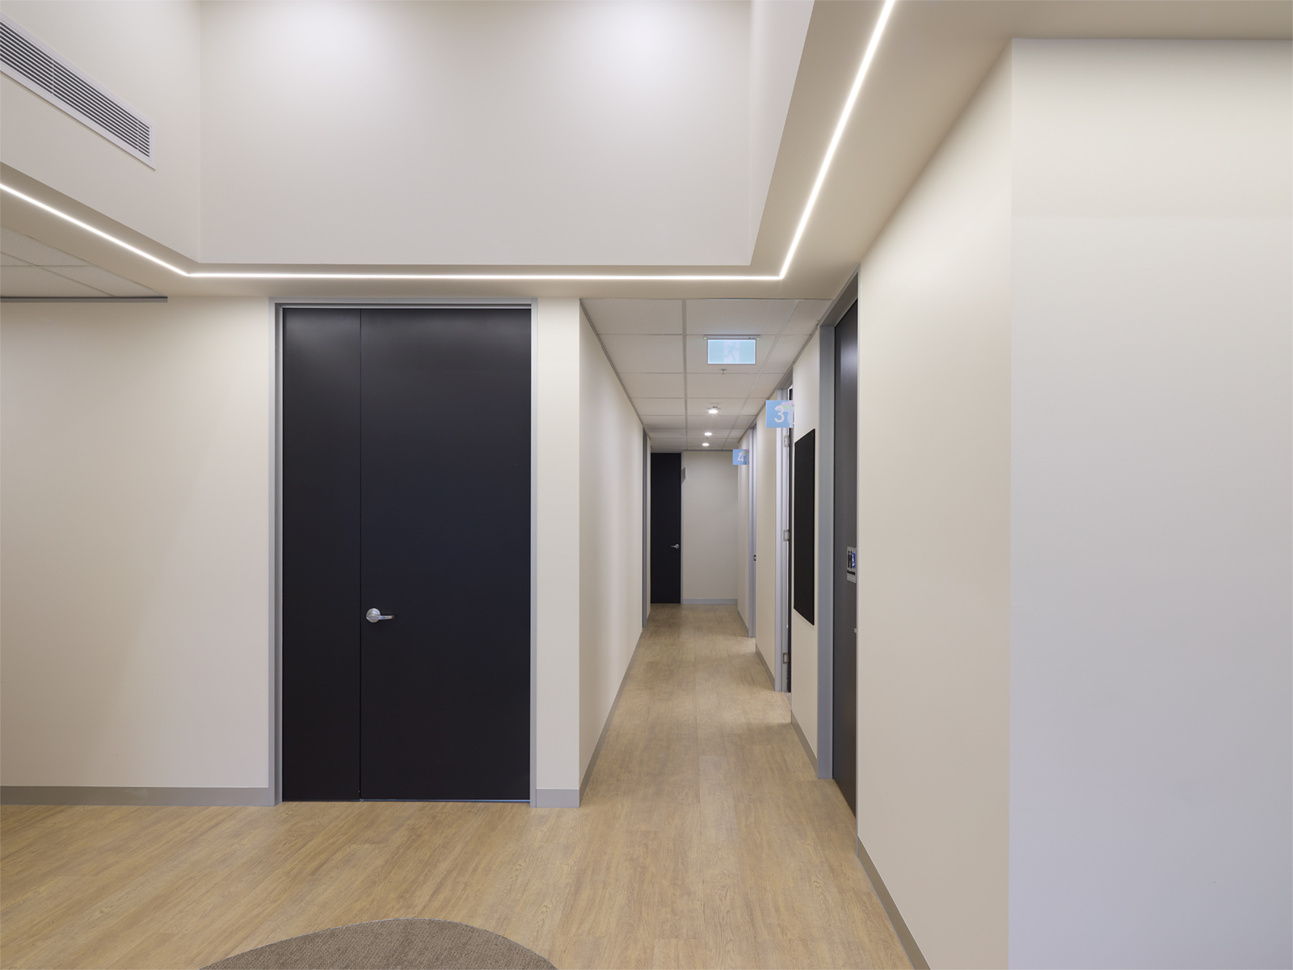
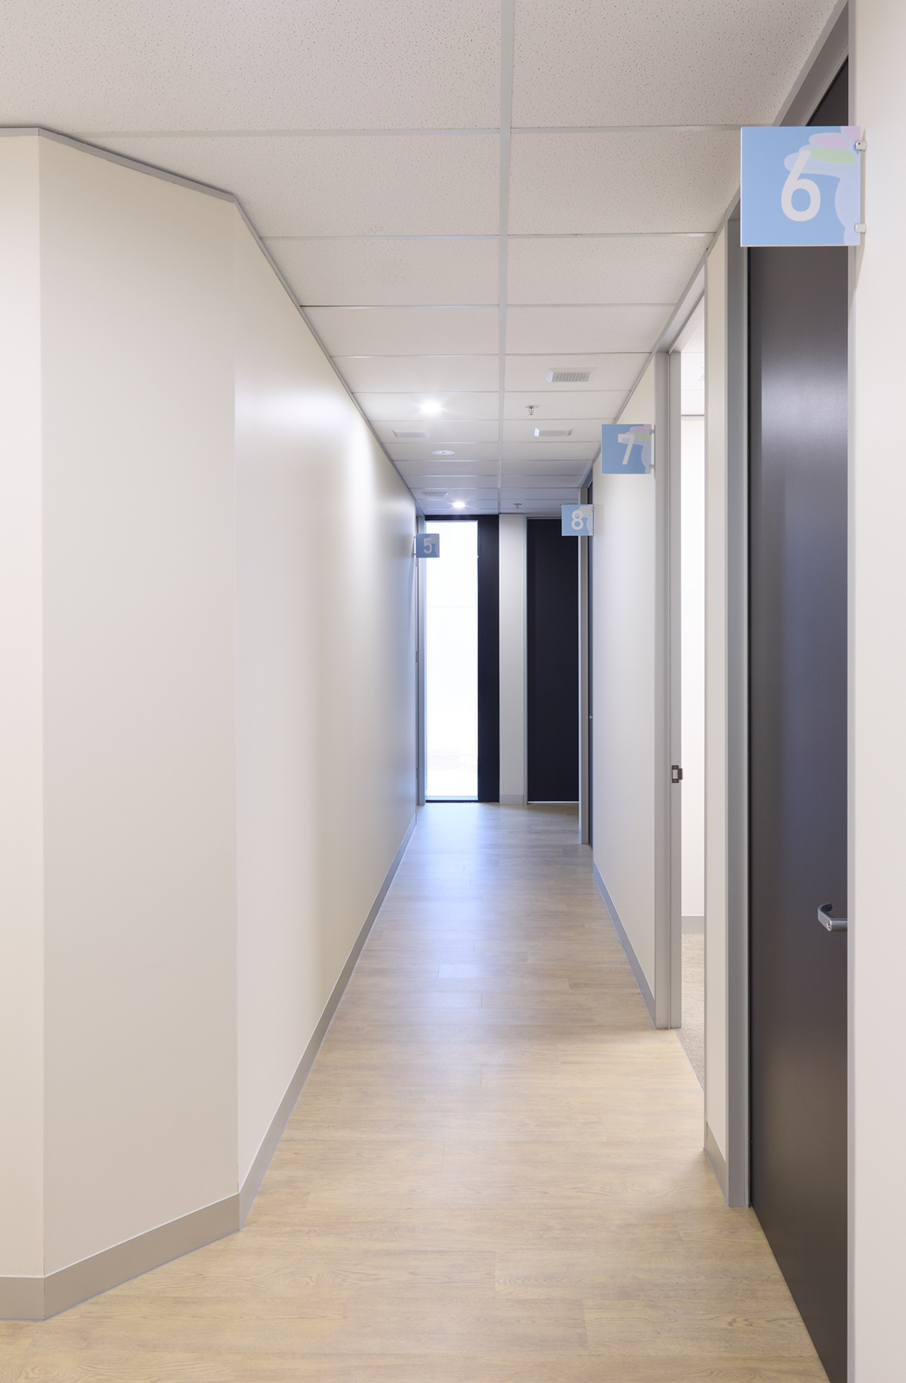
Behind the scenes, the floorplan has been carefully planned to support intuitive patient movement, efficient staff workflows, and clear separation between clinical and administrative spaces, ensuring the practice performs just as well operationally as it does aesthetically.
Supporting a Growing General Practice
Having outgrown their previous clinic, Doctors@Bayside required a purpose-built facility capable of accommodating increasing patient demand while remaining convenient for their existing community.
The new clinic provides significantly improved capacity with the convenience of being located directly across the road from their previous location. The much larger floorplan enables the practice to expand its clinical services while providing a more comfortable working environment for doctors, nurses, and administrative staff.
Medical Fitout Features
The completed 240sqm practice includes:
- Spacious reception and waiting area
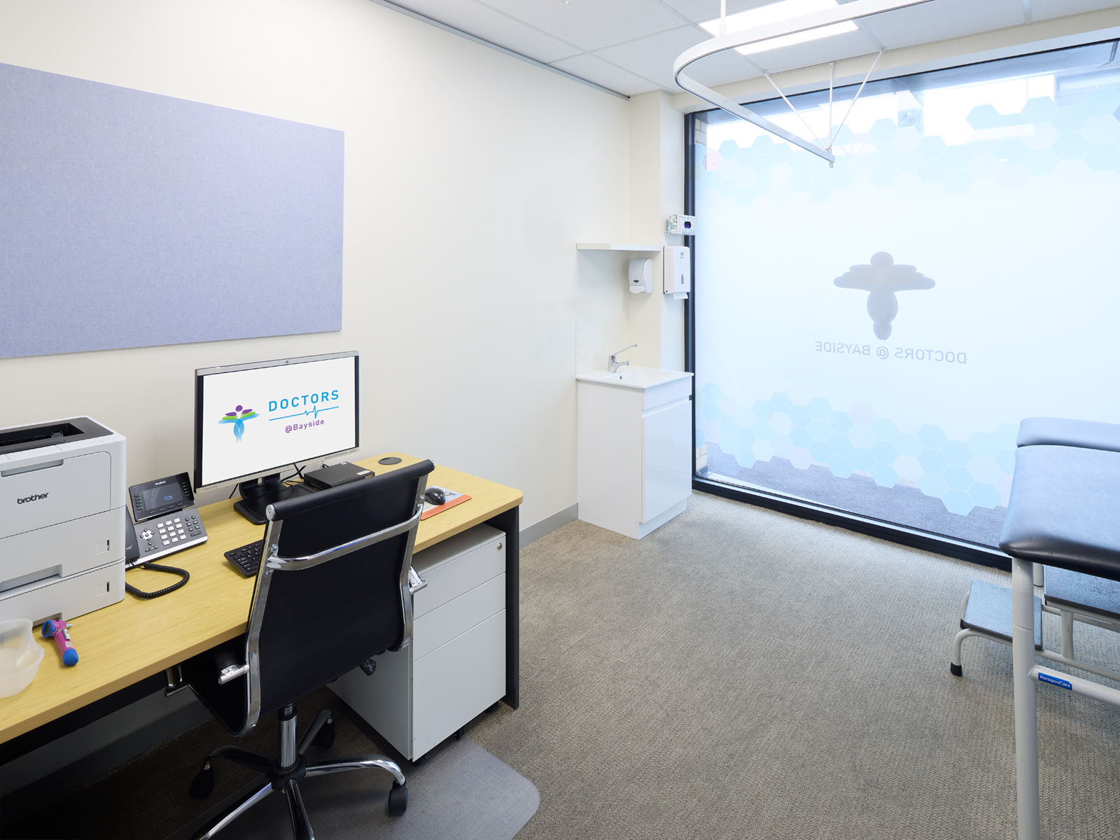
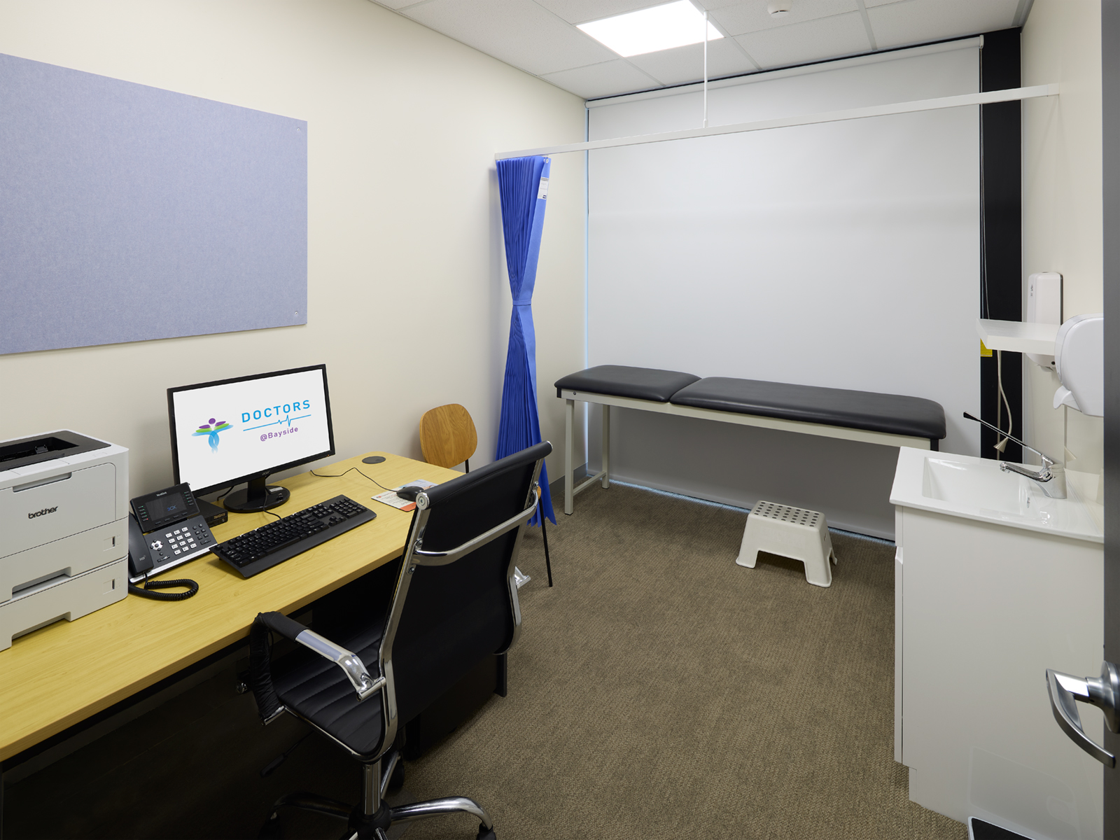
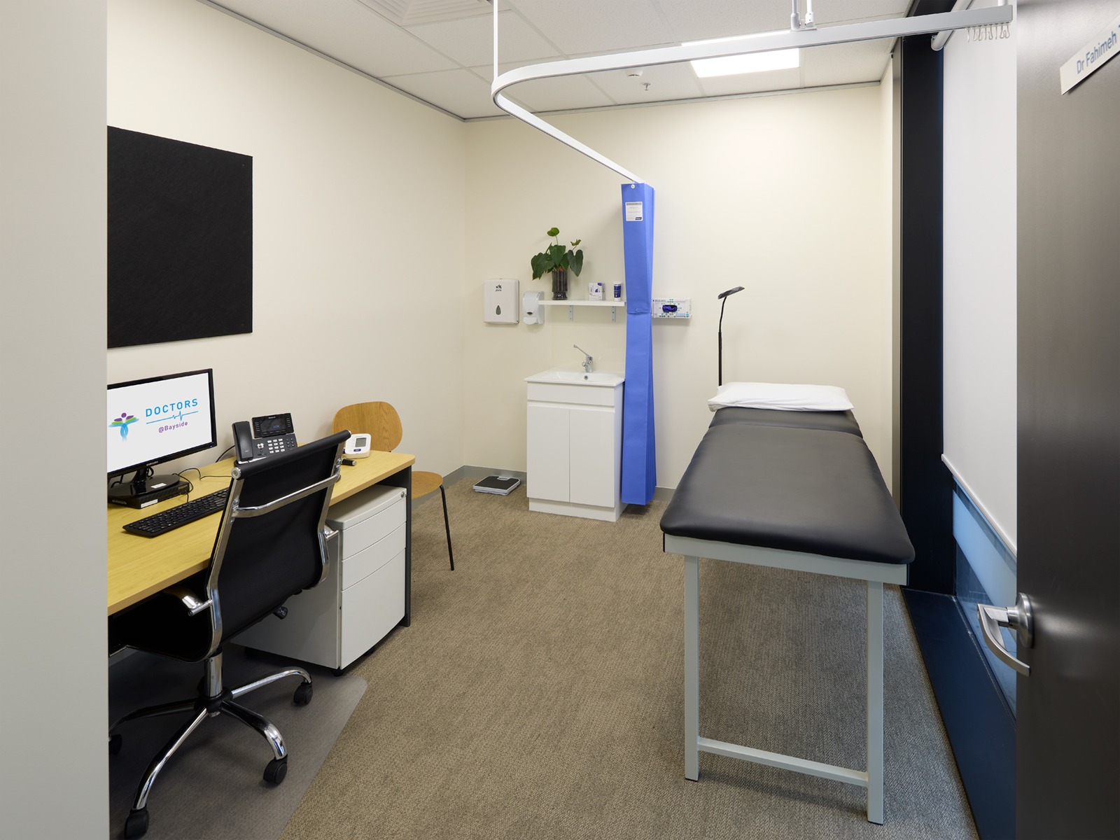
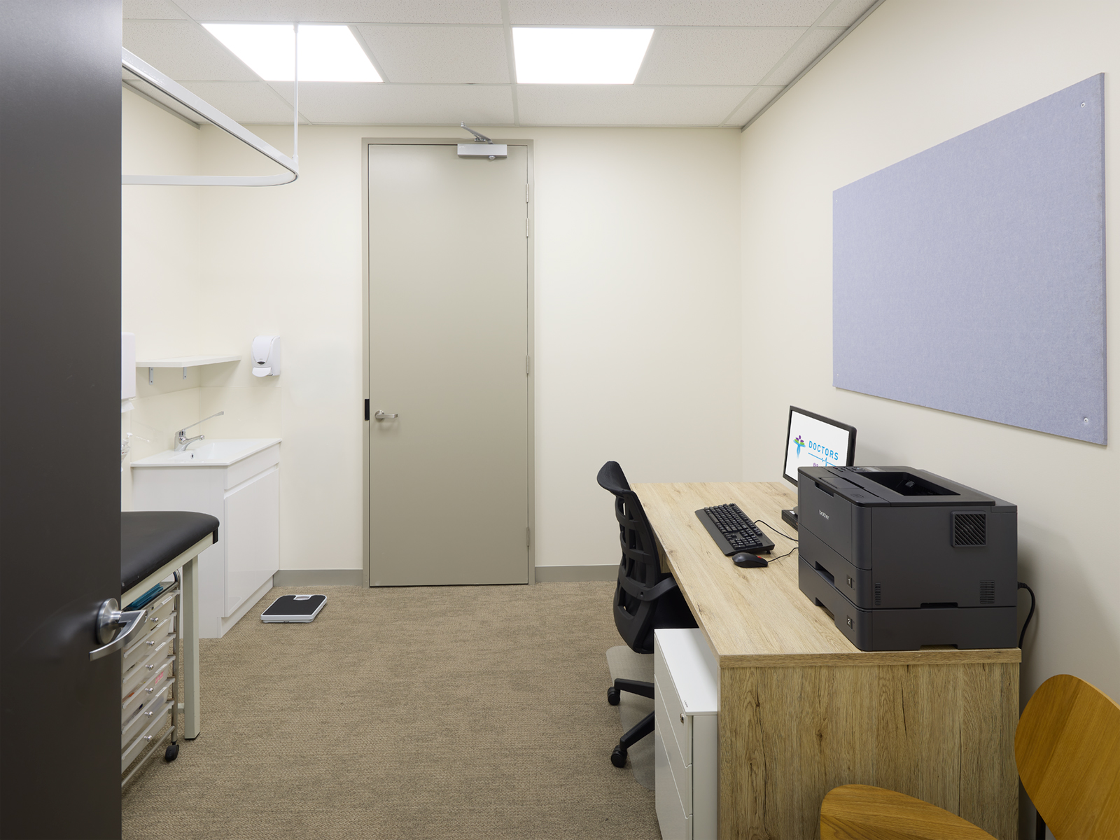
- Eight consulting rooms
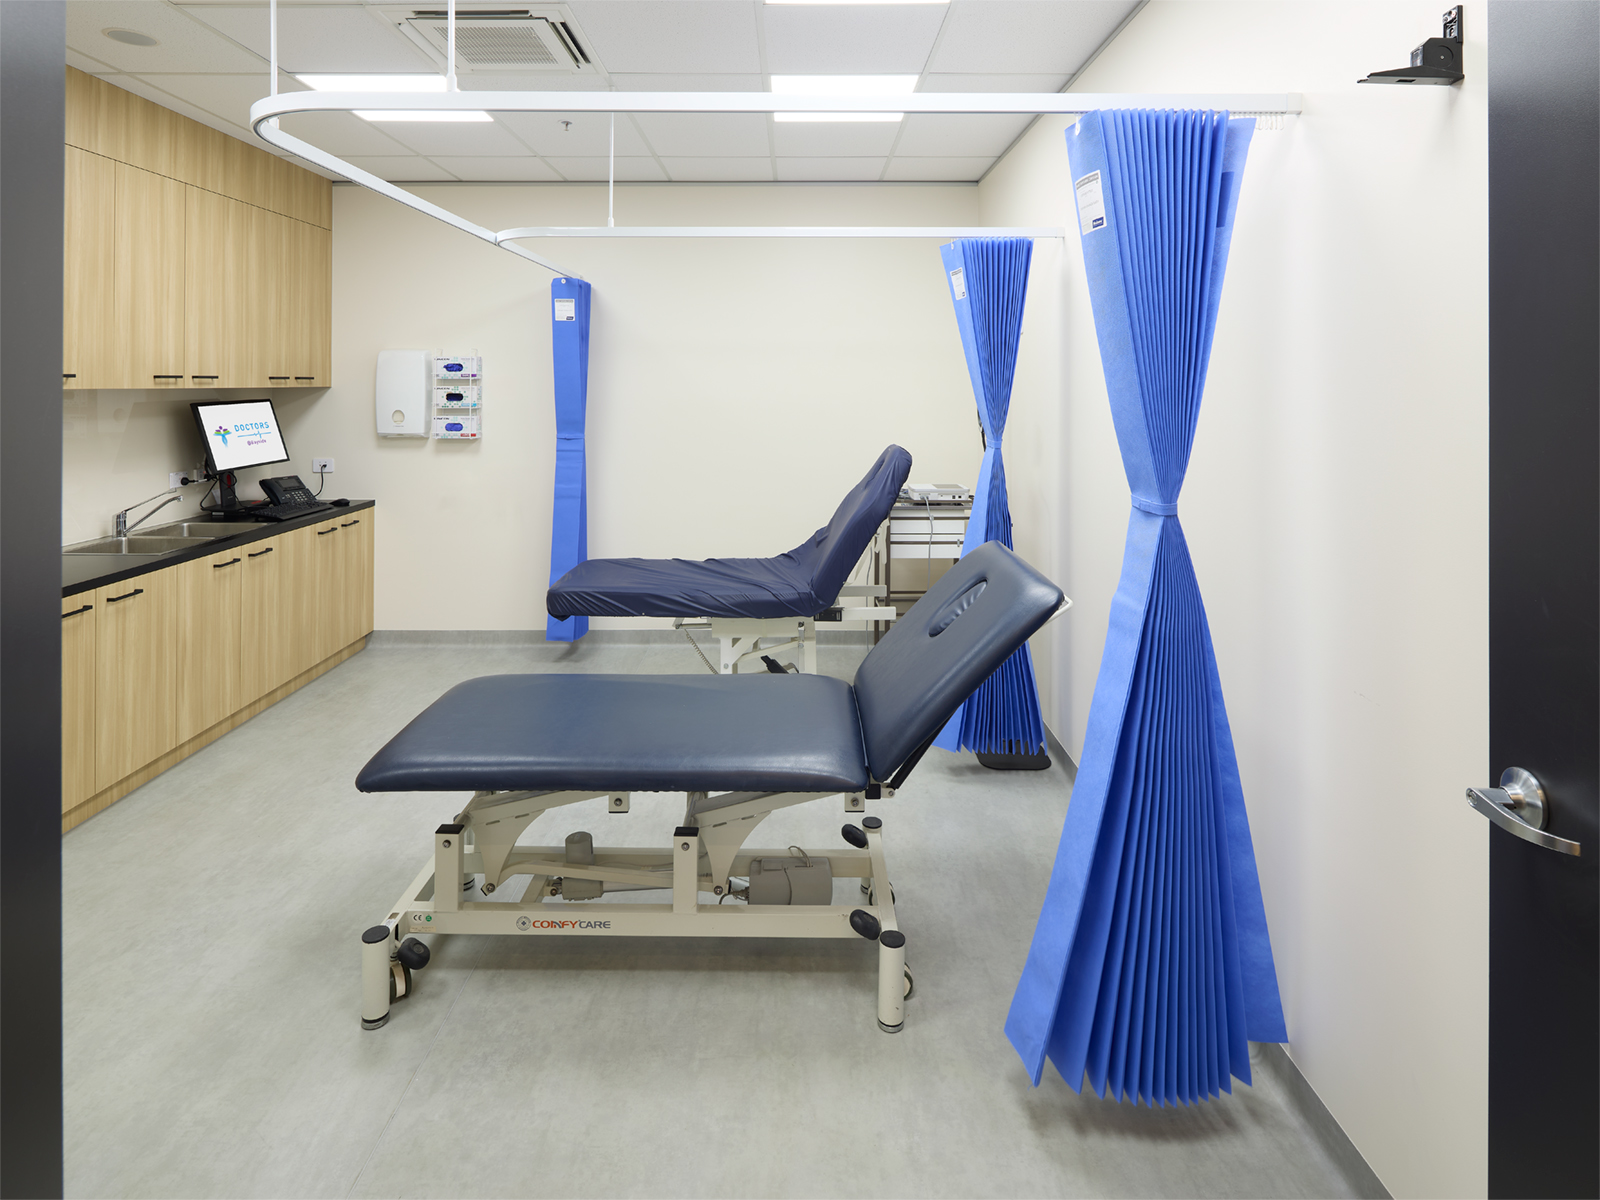
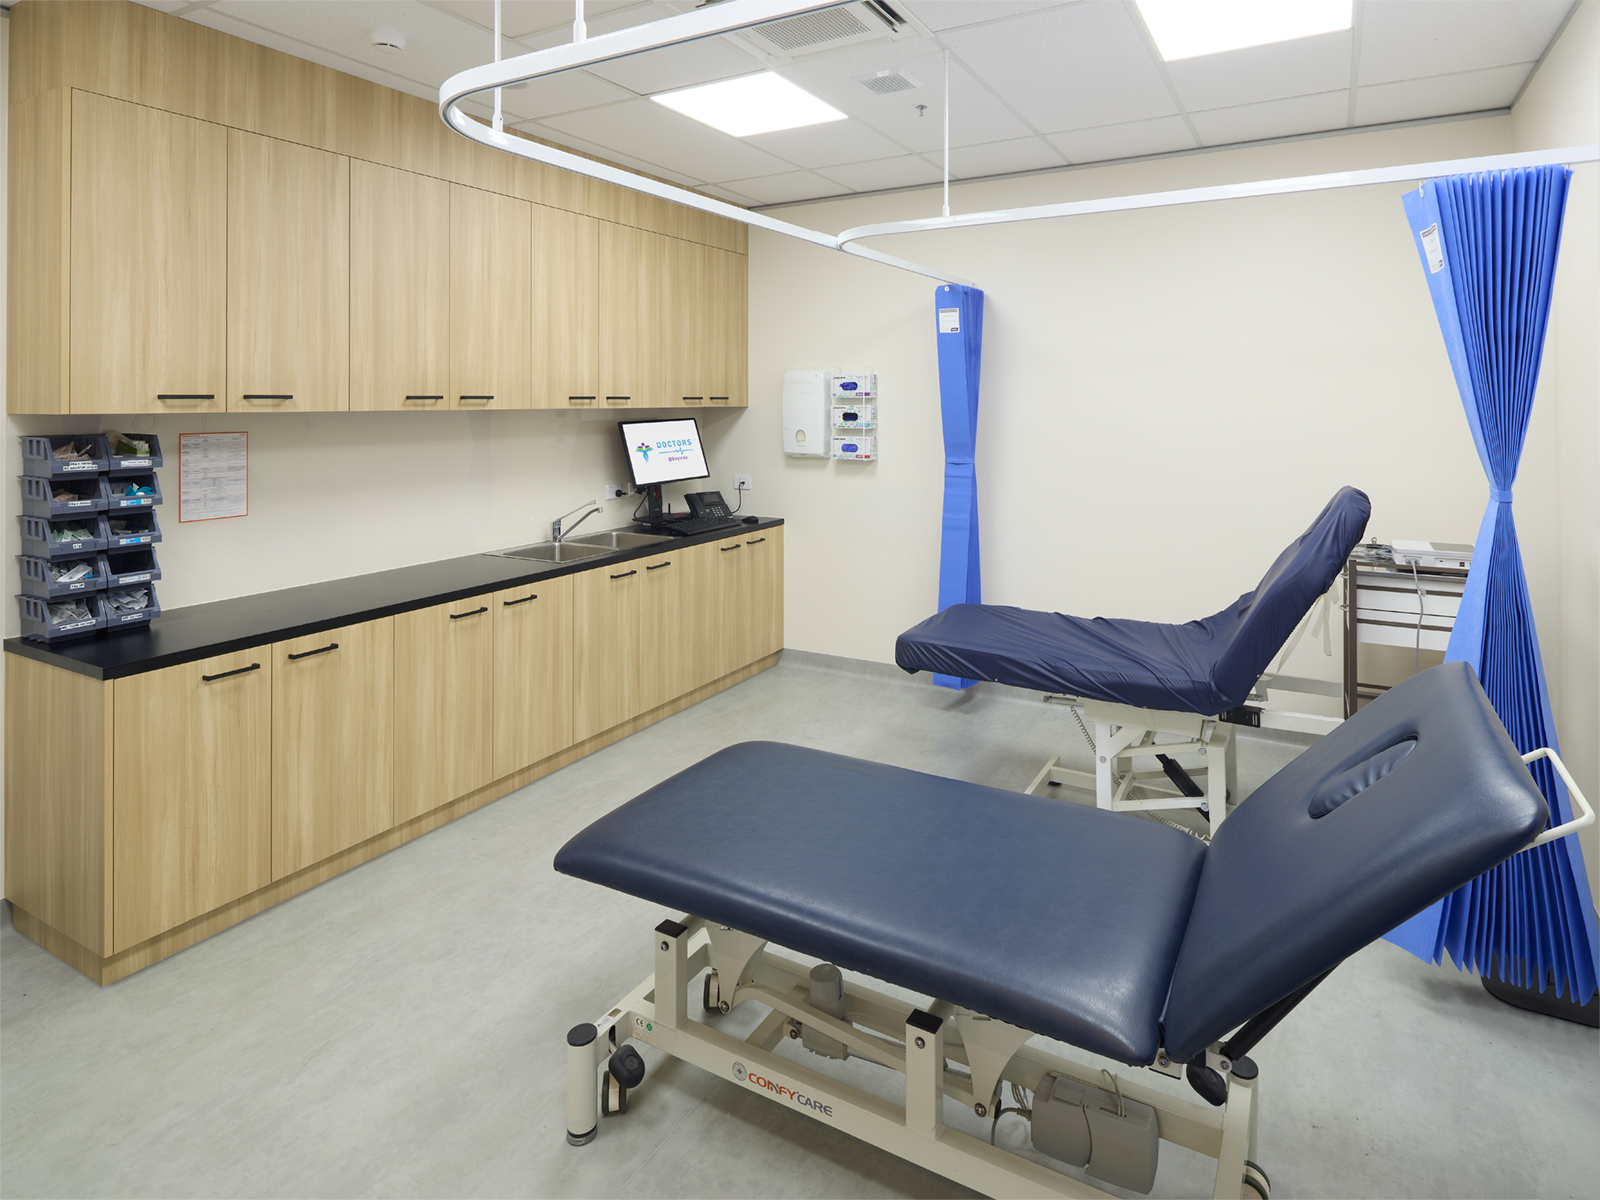
- Dedicated treatment room
- Pathology collection room
- Nurses’ room
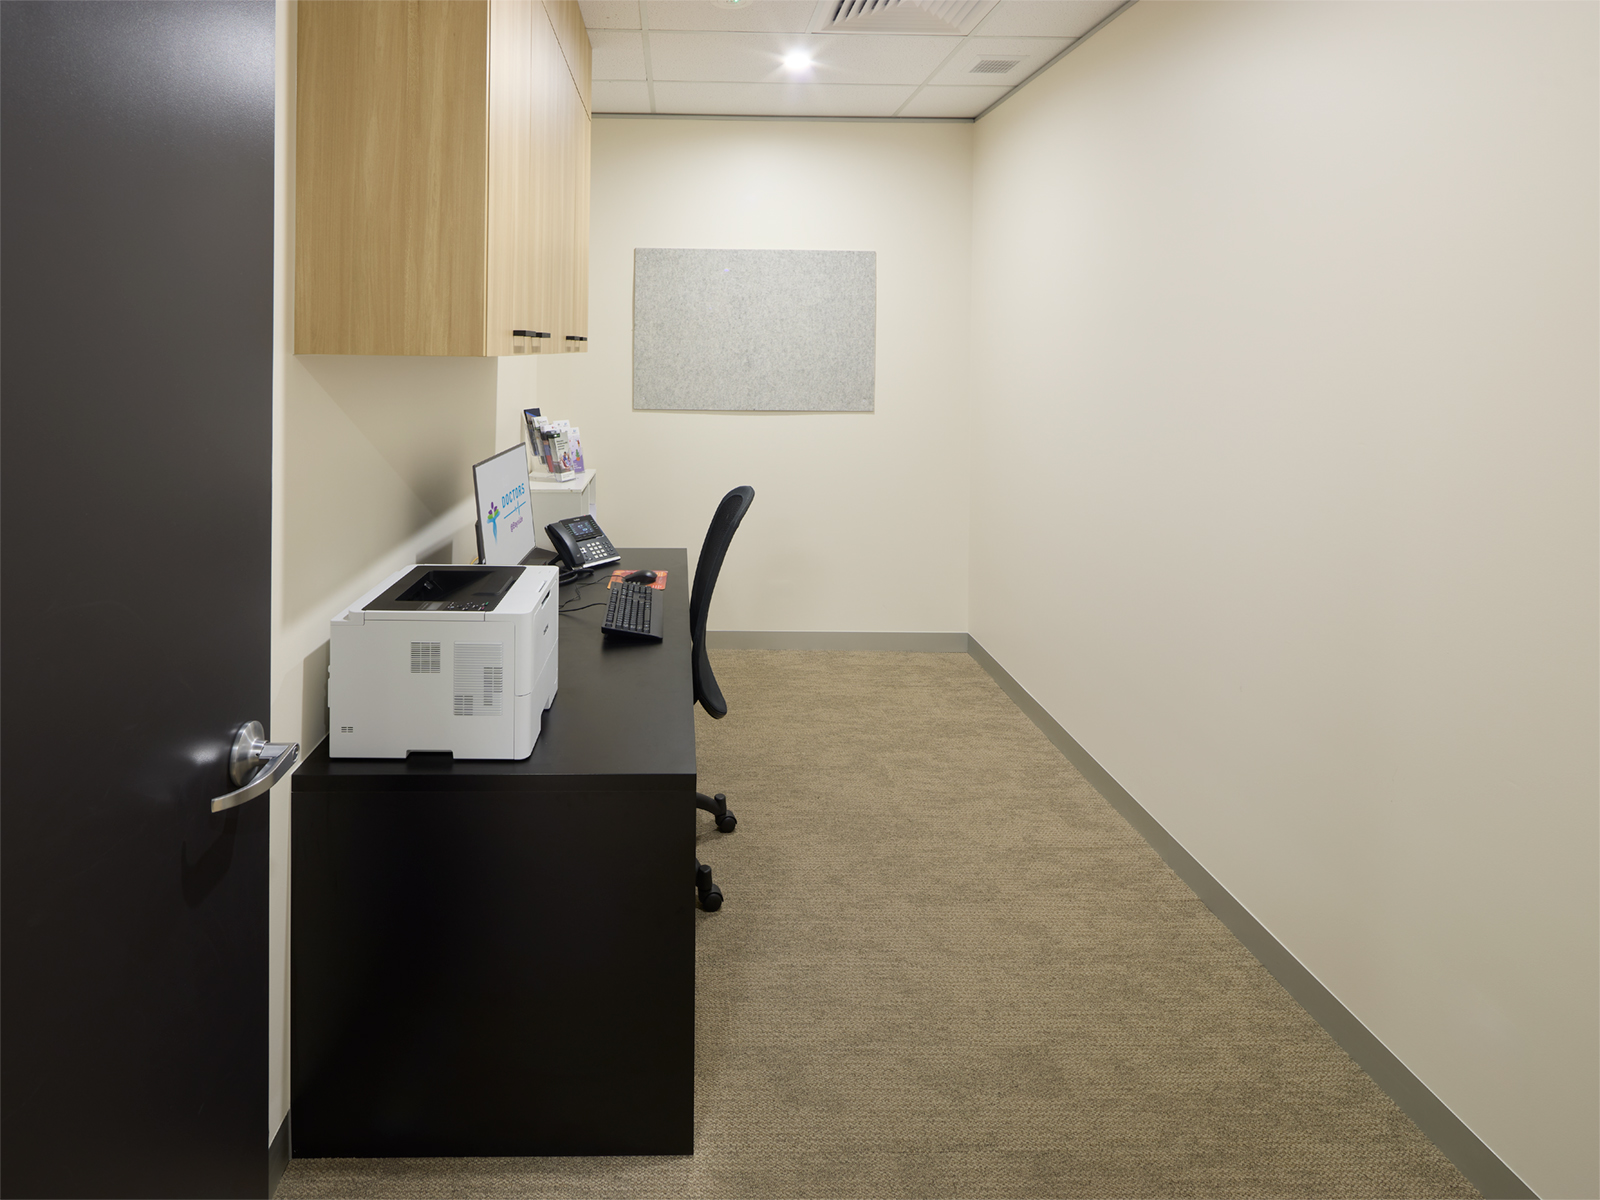
- Practice Manager’s office
- Staff administration areas
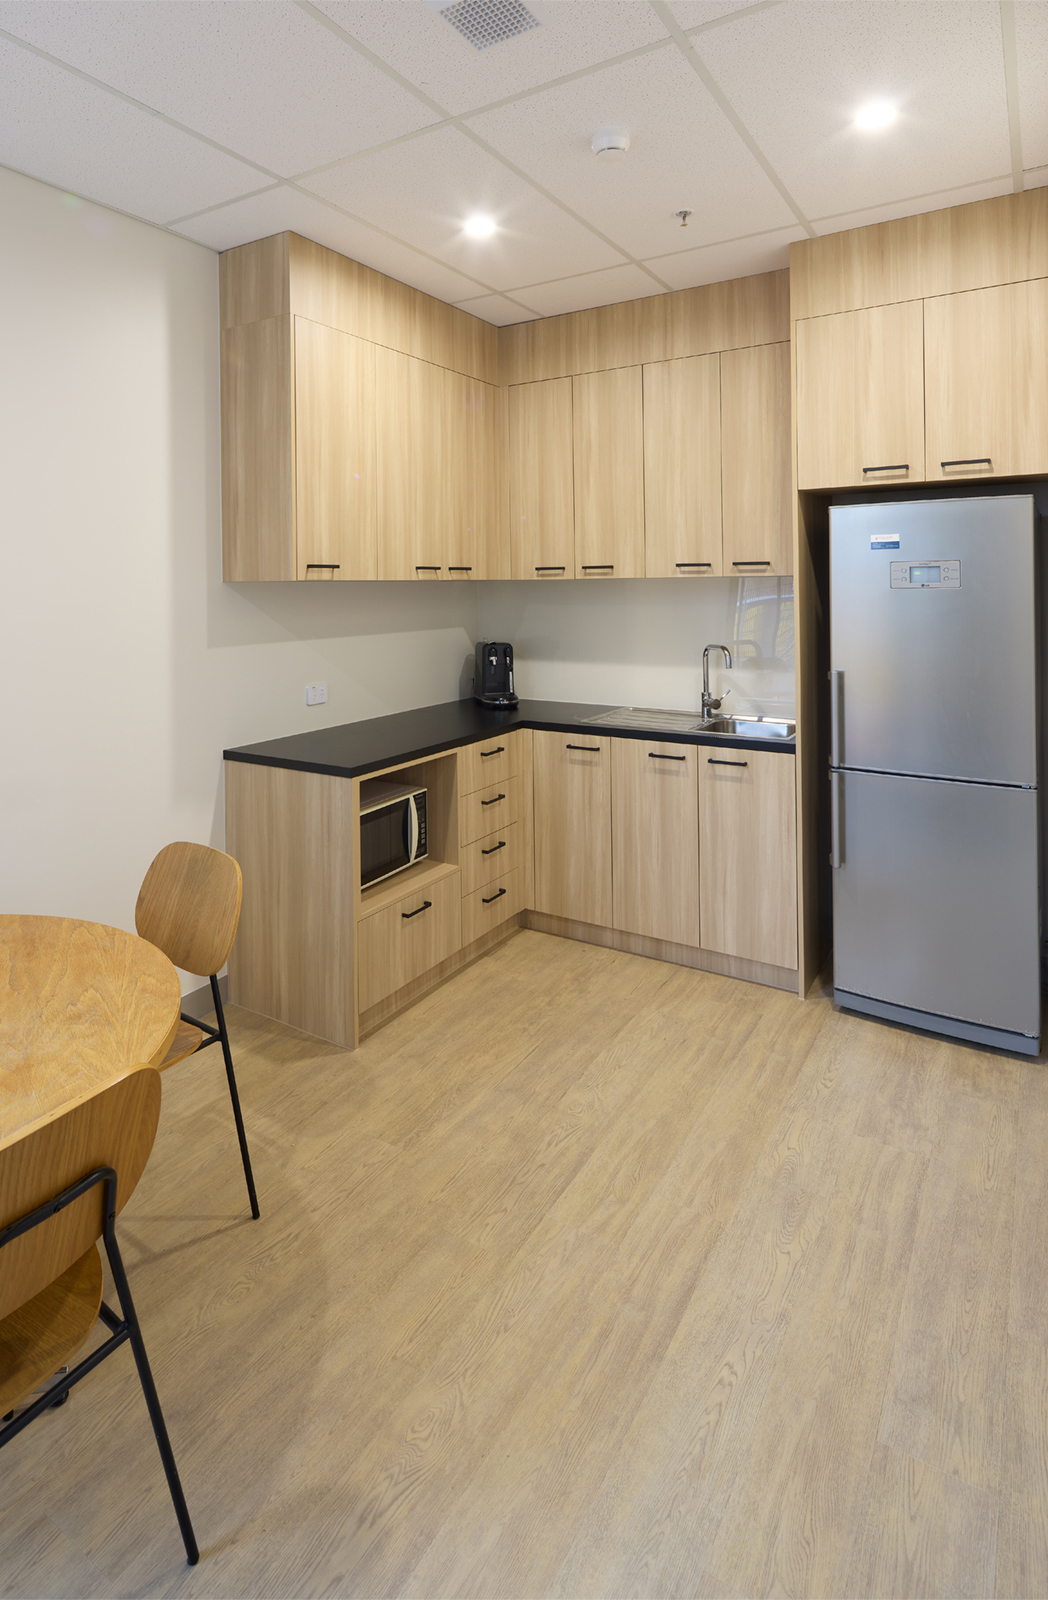
- Staff kitchen and amenities
- Accessible patient facilities
- Clinical storage and support spaces
Each room has been designed to support efficient day-to-day operations while delivering the durability and compliance required within a modern primary healthcare environment.
Healthcare Within a Mixed-Use Community
Positioned beneath fifty premium retirement apartments, the clinic forms part of The Trentham Sandringham development, bringing healthcare services closer to the local community.
Its prominent location within Sandringham Village provides excellent accessibility, visibility and convenience for both residents and the wider Bayside community. This project demonstrates how thoughtfully integrated healthcare environments can strengthen mixed-use developments and improve access to essential medical services.
Specialist GP Clinic Design & Construction
Doctors@Bayside reflects Eagleheart Health Spaces’ expertise in designing and constructing purpose-built medical environments that balance clinical performance with exceptional patient experience.
By combining strategic space planning, healthcare-specific design and specialist construction knowledge, the new site for Doctors@Bayside provides a modern healthcare environment that will continue to support practitioners, patients, and the practice’s future growth for years to come.
About Doctors@Bayside
Doctors@Bayside is a local medical centre in the heart of Sandringham offering general medical practice services to patients of all ages with a focus on delivering excellence in patient-centred care and clinical experience.

