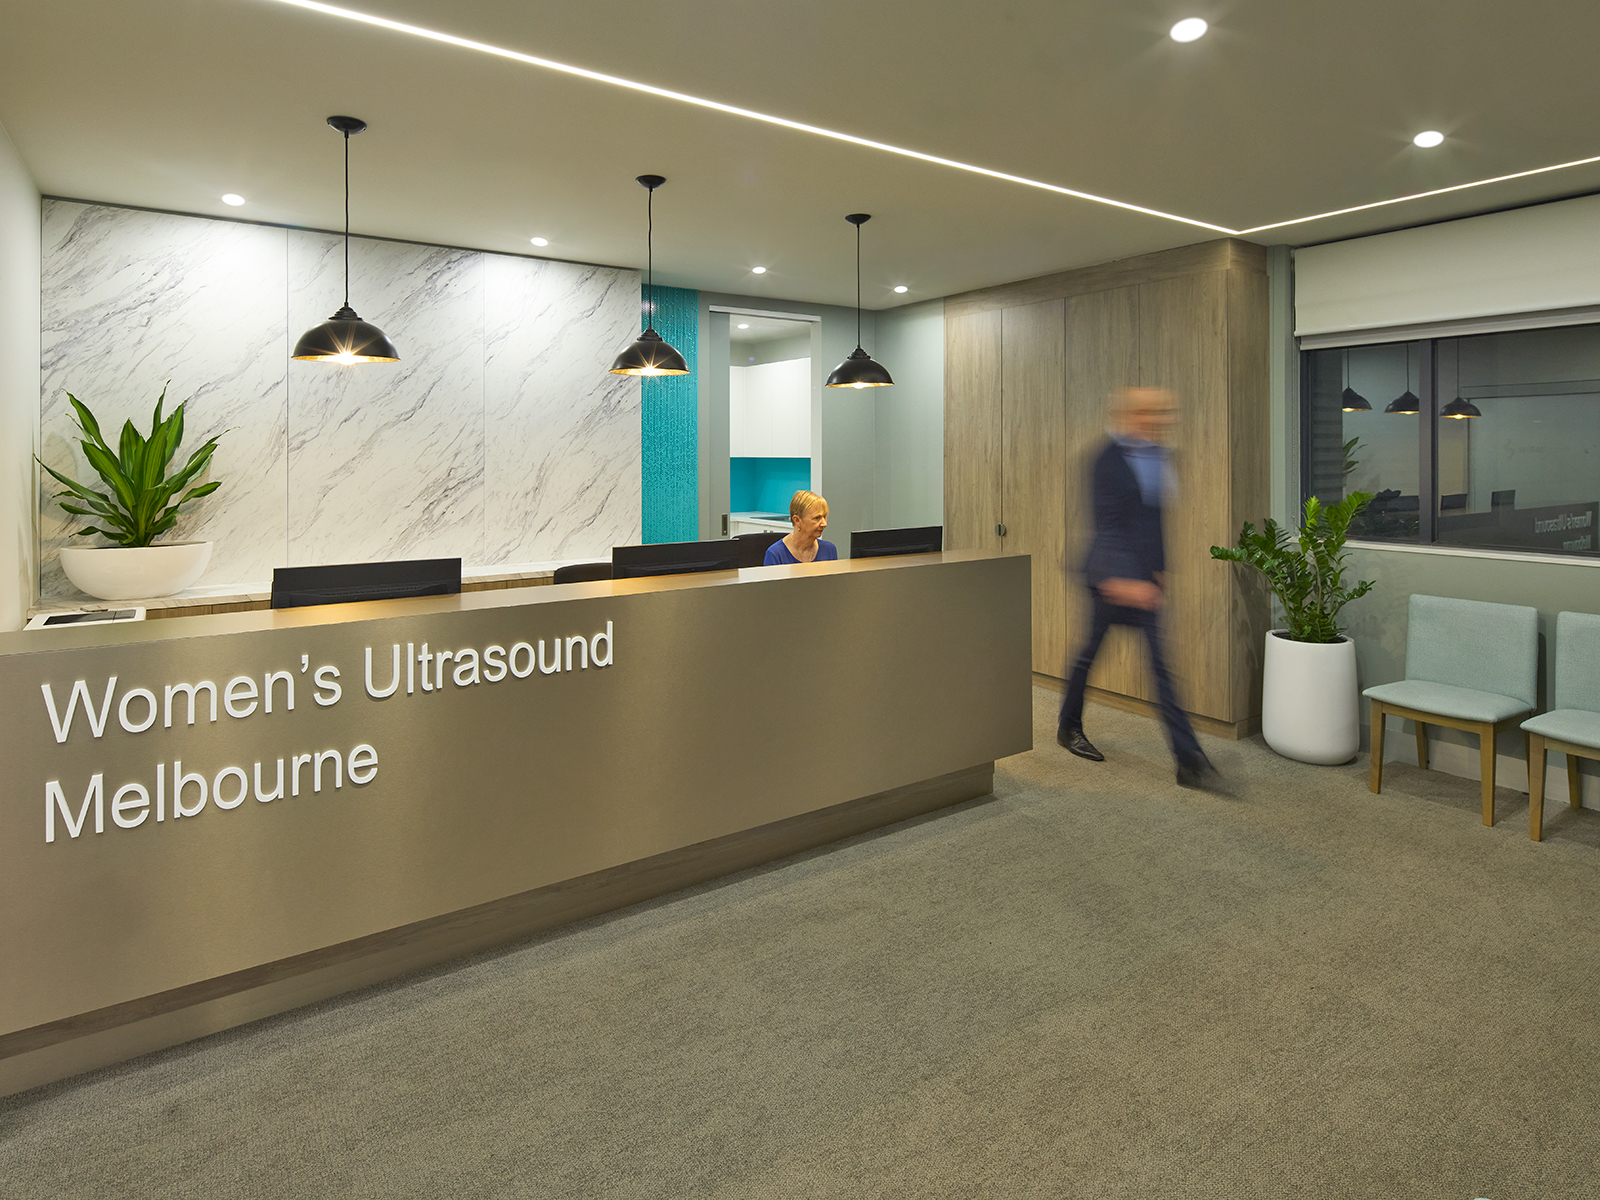
Their existing clinic in Parkville was recently renovated by the team at Eagleheart Health Spaces. The ultrasound and consulting suites are situated at Frances Perry House, a private women’s hospital on the site of the Royal Women’s General Hospital.
Eagleheart was engaged by the WUMe Board. Our team completed the internal demolition of their existing clinic, and designed and constructed a modern, patient-friendly, workable space. The floorplan was redesigned with a focus on workflow and improving acoustics within the space, to improve efficiency and privacy for staff, doctors, and patients.
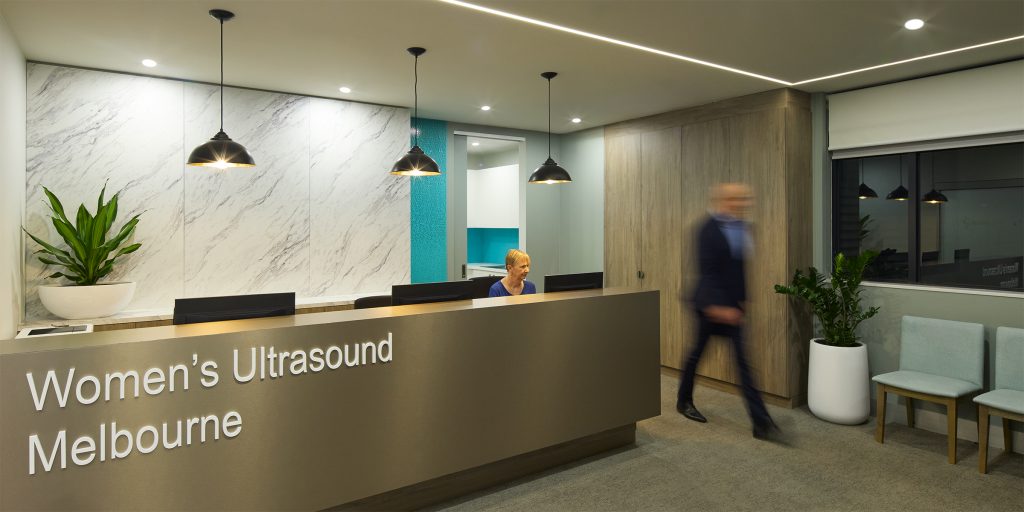
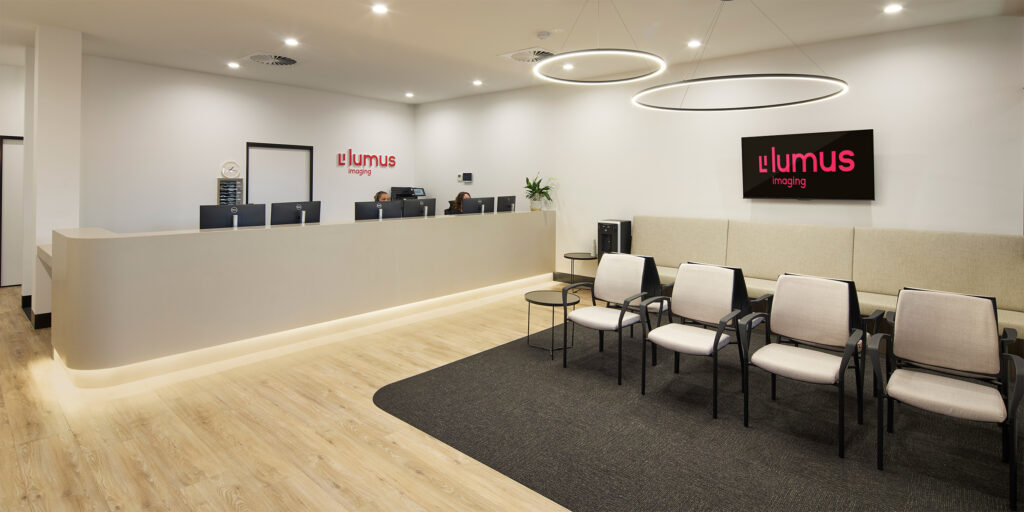
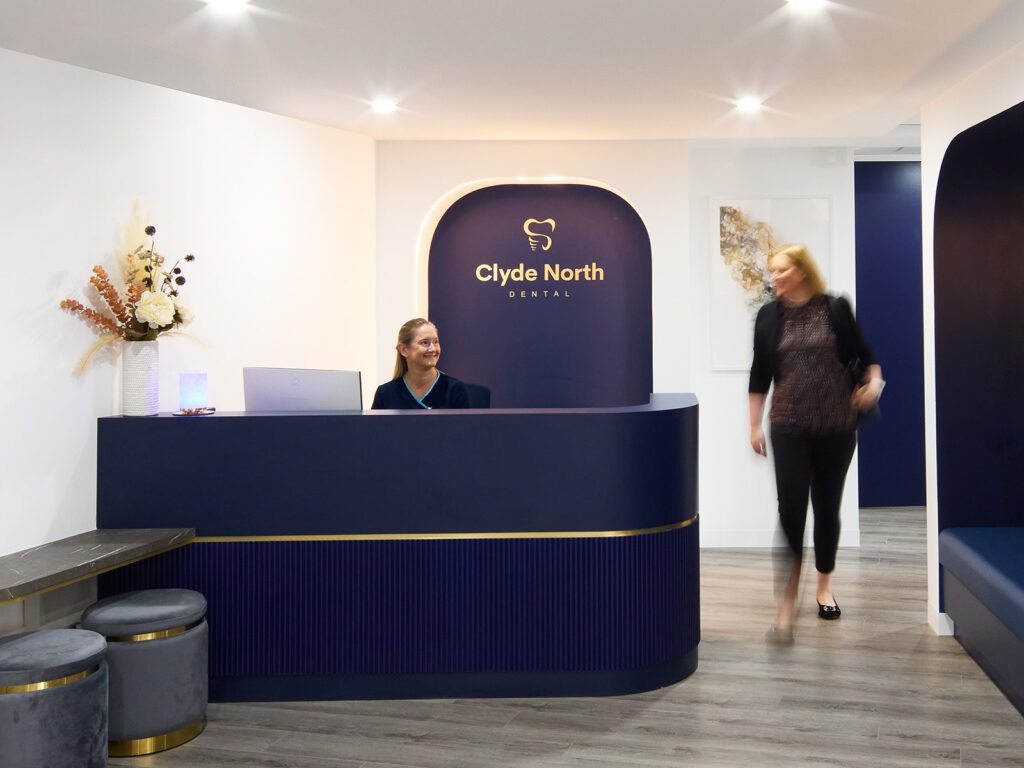
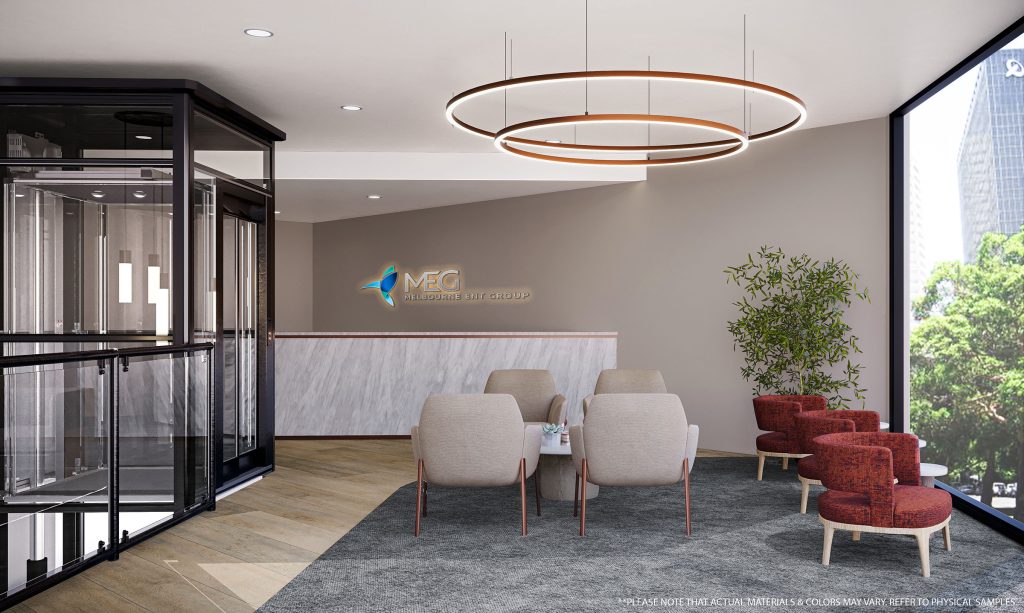
The ultrasound clinic now features an expansive, welcoming reception area and a comfortable, spacious waiting room. The back-of-house facilities include a staff kitchen and a practice manager’s office that improves overall operation of the clinic. There are multiple purpose-built ultrasound rooms, a dedicated changing area, and a quiet room for one-on-one patient discussions.